How to Choose the Right-Size Entryway Furniture for a Singapore HDB Living Room
A Singapore HDB living room can look generous on a floor plan yet feel narrow at the front door, especially in compact flats around Tampines, Bedok, and Punggol. The correct entryway furniture should guide shoes and bags without blocking the air-con ledge, television wall, corridor, or the main route from the lift lobby. Clear measurements make the difference between a home that feels composed and one where the entrance becomes a permanent obstacle.
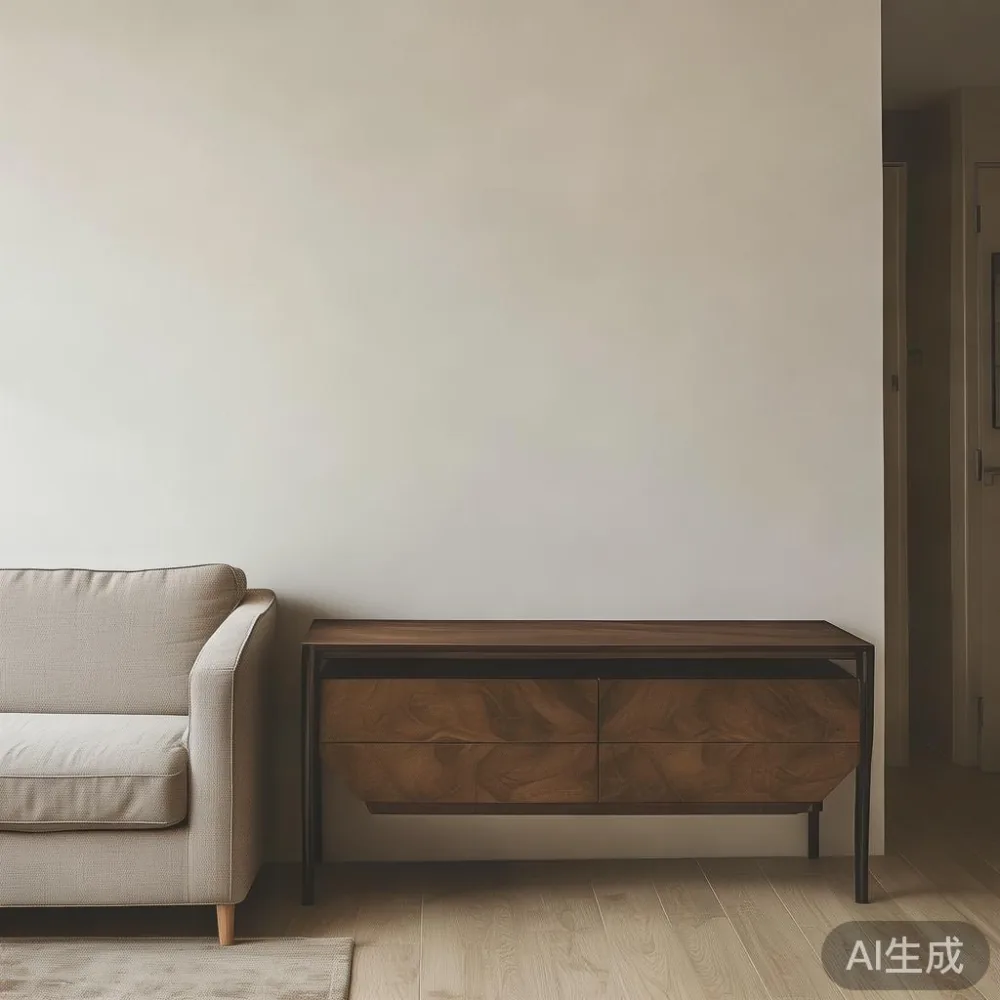
This guide uses typical HDB and condo dimensions, including common lift-door widths of 90 cm, corridor clearances of 120–180 cm, and living rooms that may begin only 150–220 cm from the entrance door. It also considers Singapore delivery conditions, GST, and the practical limits of high-rise living. For a broader comparison, you can review MIDHILL furniture and its solid-wood ranges while keeping the dimensions of your own home at the centre of the decision.
What clear space should an entryway bench need in a Singapore HDB flat?
The useful starting point is not the total floor area but the uninterrupted path from the entrance door to the main living area. In many HDB layouts, residents already leave a 90 cm route for moving sofas, mattresses, or dining chairs. Entryway furniture should fit around that route rather than take it over.
For a narrow 150–180 cm entrance, choose a shoe cabinet no deeper than 20 cm, or use a 15–18 cm bench with a slim vertical storage section. Allow at least 75 cm of clear passage beside the unit. A 90 cm cabinet can still work if the opposite wall is used for nothing more than a slim ledge, but it becomes awkward where the door swings inward or a structural column projects into the space.
For a wider 200–220 cm entrance, a 35–40 cm deep bench or cabinet may sit against one wall while retaining a 100–110 cm route. Check the door swing, skirting board, and nearby electrical points before ordering. In newer BTO flats, the common entrance recess is often deeper than the internal corridor, so the cabinet may sit inside the recess without narrowing the passage.
Also measure the lift. Most standard passenger lifts have an 80–90 cm door and a cabin around 110 cm deep by 140 cm wide. A 120 cm wide shoe cabinet may enter but require turning in the cabin. A 180 cm long bench may not fit unless it is flat-packed or assembled inside the flat. Record the delivery route from the lift to the living room, including any 90-degree turns and corridor narrowing points.
Which entryway furniture dimensions work with a 90 cm lift?
Start by listing the largest dimension of every piece, including its carton. For a 180 cm bench, the carton could measure 185 × 35 × 18 cm. If the lift door is 90 cm and the cabin is only 140 cm wide, turning that carton diagonally may be impossible. A smaller 120 × 30 × 18 cm bench, or one delivered in two sections, is more realistic.
A practical rule is to keep each rigid piece below 110 cm wide for the easiest lift entry, unless your building has a larger goods lift. For long sideboards, confirm that they can be carried on their side without damaging the frame or joints. MIDHILL can advise on packed dimensions before dispatch, but the building management’s moving-in rules remain important because some estates reserve lifts for selected hours or require protective floor coverings.
For homes near Tampines MRT and in Bedok, weekend delivery may face traffic and parking restrictions around the block. Allow 3–7 working days for production or dispatch, plus 1–3 days for local freight and carrying. At the entrance, reserve a clear assembly area of roughly 200 × 100 cm if the shoe cabinet requires final assembly.
How do I choose a shoe cabinet without blocking the HDB corridor?
Match the cabinet to the number of household members, not to a wish for extra storage. A two-person household may manage with three tiers holding 12–18 pairs of shoes, while a family of four may need capacity for 24–30 pairs. Each pair needs about 25–30 cm of shelf width for most Singapore shoes, although boots and bulky trainers take more room.
For a slim entrance, a cabinet measuring 80–100 cm wide, 85–100 cm high, and 18–22 cm deep offers a useful balance. Leave 10–15 cm above it for a small tray, post, or lamp. Avoid fixing a very tall cabinet directly above a frequently used electrical outlet. The cabinet should also allow the front door to open fully; a 90 cm door needs at least 90 cm of swing space, and many entrance layouts lose that clearance as soon as a bench is added.
Solid wood is suitable for an entryway cabinet because the frame can tolerate repeated contact better than some hollow panels. Look for stable construction, rounded edges, and a finish that can be maintained in humid conditions. If a marble table is planned elsewhere in the living room, echo its pale tone in the entryway without making the entrance look overly hard or visually crowded.
Budgeting should include GST. A locally listed piece priced at SGD 1,200 before GST becomes SGD 1,264 with 9% GST. For a small HDB flat, many buyers compare products under 2000 Boho furniture, but entryway storage still needs adequate depth, anchoring, and load capacity. A low-cost rack that tips under full shoes is not a sound choice merely because it fits a promotional price.
Is a 120 cm entryway bench too large for a compact HDB entrance?
A 120 cm bench is appropriate only where it will not reduce the passage below a comfortable width. For two people, a 100–120 cm bench provides seating for one adult and a temporary place for a second person or a shopping bag. A 150 cm bench can seat two adults, but it demands a wider wall recess and may delay delivery because of lift access.
Keep the seat at 42–46 cm high, which suits most adults. The bench should be at least 32 cm deep for brief sitting; a 30 cm depth works for putting on shoes but feels less comfortable. Provide a backrest if the wall permits, or choose a 5–8 cm upholstered pad that can be removed during humid periods.
Leave at least 60 cm from the bench front to the nearest opposite obstruction for normal movement. Where a dining table sits close to the entrance, maintain 90 cm as a working route so chairs can be pulled back. Use a small floor plan with the door swing, cabinet depth, bench length, and 90 cm route drawn on it. A scale drawing often exposes a conflict that a showroom photograph hides.
For style, Scandinavian-inspired oak creates a warm transition into an HDB home. French light luxury can be introduced with cream upholstery, curved profiles, and brass-toned hardware, but one ornate bench does not need to compete with a bold solid wood sofa. American light luxury is easier to achieve with clean lines, muted upholstery, and mixed natural materials. Post-modern light luxury can use restrained colour blocking and a narrow sculptural console.
How should I measure the route from the HDB lift to the entrance?
Measure three dimensions: the lift door, the narrowest corridor section, and the turning space between them. Photograph any sharp corners and note ceiling or wall obstructions. Standard HDB corridors are often around 120–180 cm wide, but pipes, fire hose reels, and recessed bins can reduce the usable width by 15–30 cm. A 30 cm deep shoe cabinet carried vertically may clear a 110 cm corridor more easily than the same unit carried horizontally.
Do not assume that a carton measuring below 90 cm will pass easily. Handles, door seals, and uneven floors reduce effective clearance. Ask the supplier for the carton dimensions and whether the item separates into sections. Check the unit again at the flat entrance, especially if the main door opens inward.
For customers in private condos, loading bays and service lifts may have stricter booking requirements. Coordinate the delivery window with the concierge, and protect common corridors if the building requires it. The last 10 metres can determine whether a well-proportioned piece becomes a frustrating carry.
How much should entryway furniture cost in Singapore?
Entryway furniture varies according to material, size, and construction rather than simply style. A narrow solid-wood shoe cabinet may fall around SGD 600–1,200 before GST. A 120 cm bench with storage may range from SGD 500–1,100 before GST, while a larger console can reach SGD 1,200–1,800 before GST. Solid hardwood, dovetail details, hand-applied finishes, and complex profiles generally cost more than flat-pack alternatives.
Delivery within Singapore may add SGD 50–180, depending on distance, carrying requirements, and lift booking. Assembly can add another SGD 40–120. A budget of SGD 1,000–2,000 for a coordinated bench and shoe cabinet is realistic for a compact flat, but compare the final delivered total and check the 9% GST line carefully.
When comparing a under 2000 Mid-century modern furniture selection, inspect the drawer or cabinet corners and ask about veneer, solid wood, and board construction rather than relying on a style label. For lighter rooms, a MIDHILL light luxury wardrobe may offer useful ideas for pale timber and cream finishes, although a wardrobe belongs elsewhere and should not be forced into the entrance zone.
Warranty terms matter too. MIDHILL has operated since 2008 and offers a 10-year structural warranty, lifetime refinishing, and free shipping on qualifying orders above US$350. International shipping thresholds do not remove the need to compare a Singapore delivery quote directly.
What finishes and materials suit an entryway in Singapore?
Humidity, shoes, keys, and daily knocks make the finish as important as the colour. Oak and ash suit many HDB interiors because their grain adds warmth without making the room feel heavy. Walnut creates a deeper contrast, while white or cream finishes brighten a dim recess. Post-modern light luxury can pair one dark accent with pale timber to avoid visual clutter.
Choose a finish that can be wiped clean and repaired if a corner is marked. Solid wood sofa, bed frame, dining table, wardrobe, and nightstand collections can share a timber tone so the entrance feels connected to the rest of the home. For a statement console with a marble table top, confirm the slab weight and allow two people to carry it.
At the front door, a mirror can make a narrow area appear wider. A mirror measuring 40–60 cm wide placed vertically above a 20 cm deep cabinet is practical. However, avoid reflecting the lift door directly into the corridor, particularly where the opening and closing motion creates a glare. A small tray for keys limits the daily disorder that makes an entry look cramped.
How can I test a piece in my flat before buying it?
Use masking tape on the floor to mark the proposed cabinet width and depth. Walk from the front door to the sofa while carrying a laundry basket or vacuum. If the route becomes awkward, reduce the depth by 5 cm or shift the unit into a recess. Test the door swing with the tape outline still in place.
Last month I visited a renovated three-room HDB flat in Punggol and saw why scale testing matters. The owners had placed a 160 cm console in the entrance recess during a showroom consultation. In their flat, that console narrowed the main route and interfered with the inward-opening front door. We replaced it with an 80 cm solid-wood shoe cabinet and a 110 cm bench, each moved to separate walls. The revised layout retained a clear 95 cm route and made the room feel more open.
For broader inspiration, a how to style French provincial sofa in room exercise can guide the colour and profile of a French-inspired bench. Likewise, searching for the best Modern light luxury sofa for 2026 can reveal the upholstery and metal tones likely to pair well with an entryway bench. If storage is later considered, a best Boho wardrobe for 2026 search should focus on rattan detail, pale timber, and ventilation suited to Singapore conditions, without crowding the front door.
What should I check before ordering entryway furniture?
Use a 10-point check before payment. Confirm the dimensions, packed dimensions, carton weight, and maximum piece weight; measure the lift, corridors, stair turns, front door, and intended location. Check whether the unit is flat-packed, assembled at the entrance, or carried in sections. A furniture set weighing 45 kg may need two people even if every individual box is manageable.
Next, inspect the finish under warm and cool light, verify the hardware, and ask whether the design includes solid wood or veneer panels. Singapore’s 9% GST should appear on the quotation. Confirm local delivery days, carrying charges, return terms, and the treatment of damage during access. MIDHILL offers 14-day returns, but the condition requirements should be read before a piece is brought into the home.
Finally, keep a clear 90 cm route from the door, allow the entrance door to open fully, and place frequently used shoes within easy reach. The right-sized entryway furniture does more than hold belongings: it creates a calm transition between the shared corridor and the private living room. Measure first, compare the delivered dimensions, and select a proportion that makes the everyday route simpler.