Styling a Small Singapore Apartment Without the Crowded Look
Last month I visited my colleague Priya in her new 4-room HDB flat in Punggol. She had a problem I see constantly: a stack of shoes by the door, keys on the kitchen counter, a backpack on the dining chair. The home was tidy. It was just missing a plan for the threshold. Her entryway was 92 cm wide between the shoe rack and the wall, and that narrow zone controlled how the entire 92 sqm apartment felt. Fix it, and the home breathes. Ignore it, and everything downstream looks smaller.
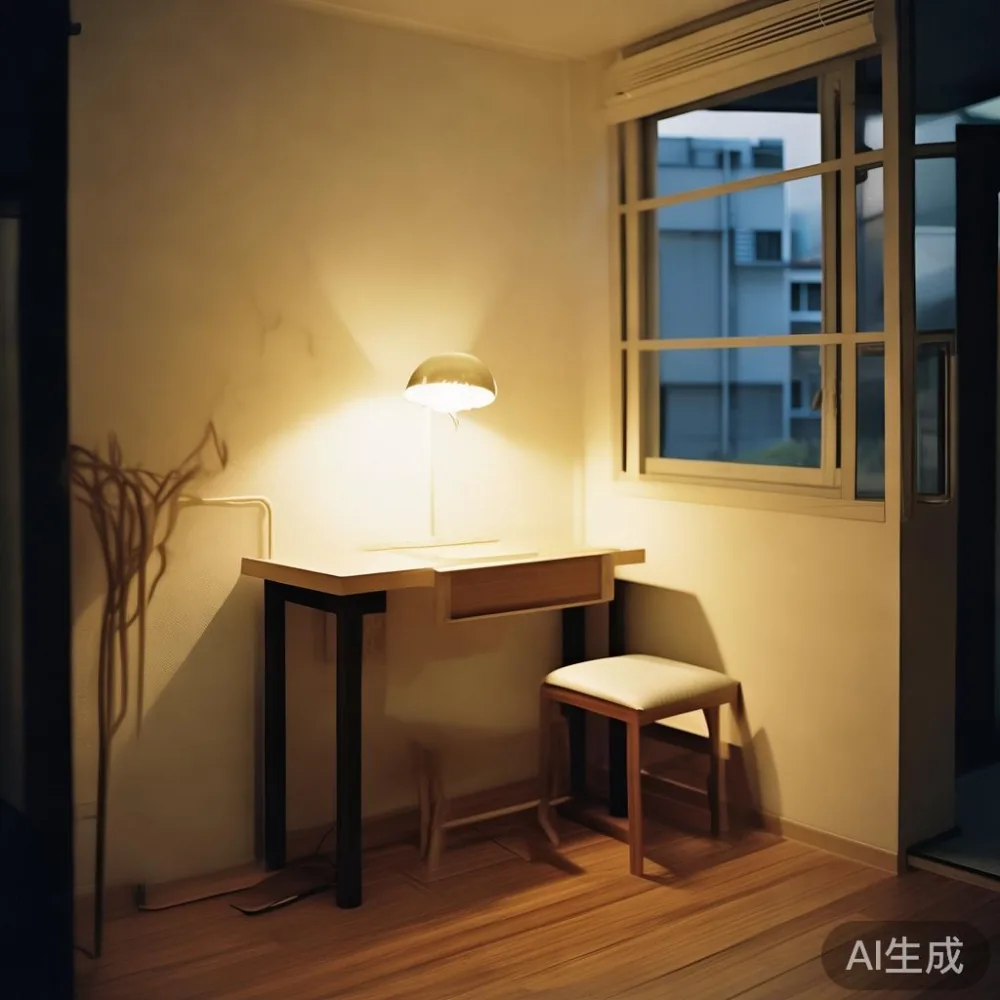
Styling a small Singapore apartment without making it feel crowded is mostly about three numbers: width in centimetres, depth of footprint, and visual weight. We are going to walk through entryway furniture, then carry the same logic into the living room, dining area, and bedroom, with prices in SGD and pieces sized for typical HDB and condo corridors. The lift opening at my Block 642 in Tampines measures 90 cm by 210 cm, and the corridor outside is 1.2 m wide, so every piece I mention has been measured against that reality.
Why the entryway decides everything in a small flat
The first thing you see when you walk in sets the tone. Cluttered threshold, cluttered home. In HDB flats across Bedok, Toa Payoh, and Punggol, the entryway is often just a 1.2 m to 1.5 m stretch of wall opposite the kitchen or the structural beam. The temptation is to push a full-size console against it. Resist that. A 180 cm console in a 130 cm zone looks like a wardrobe on stage.
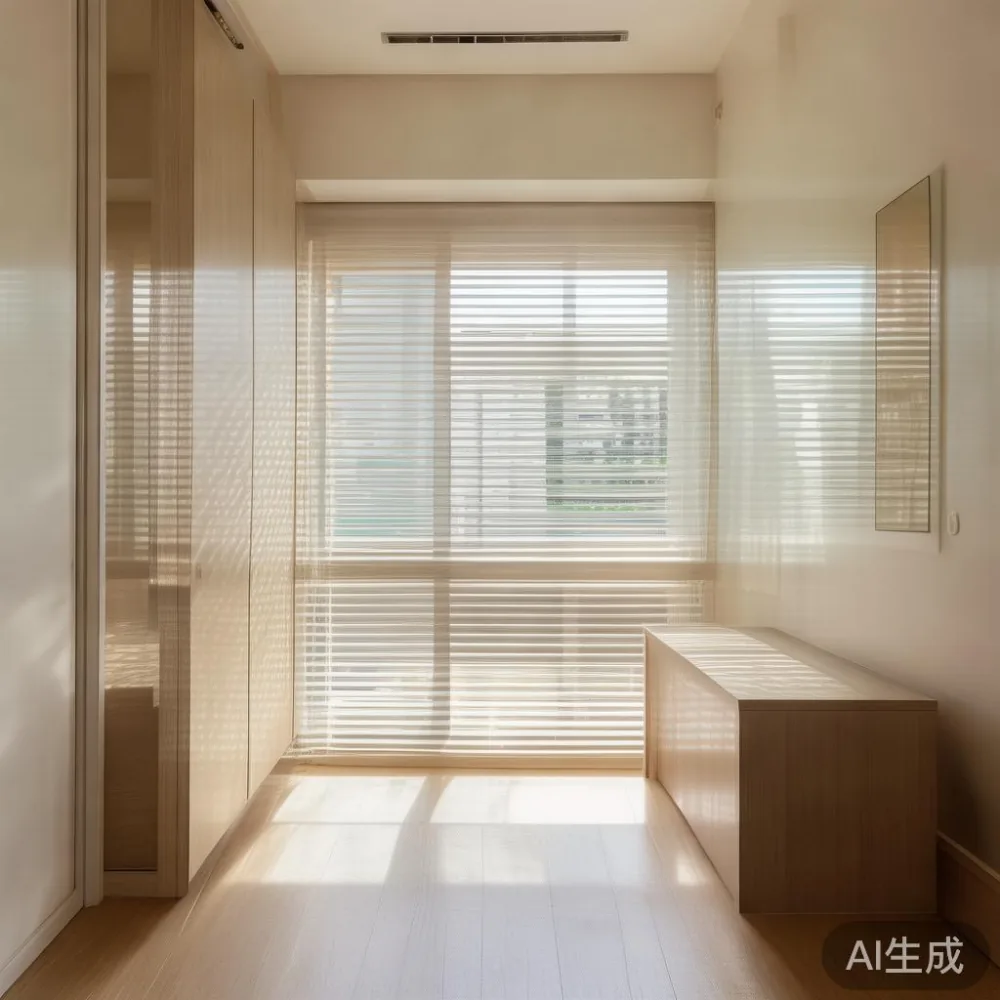
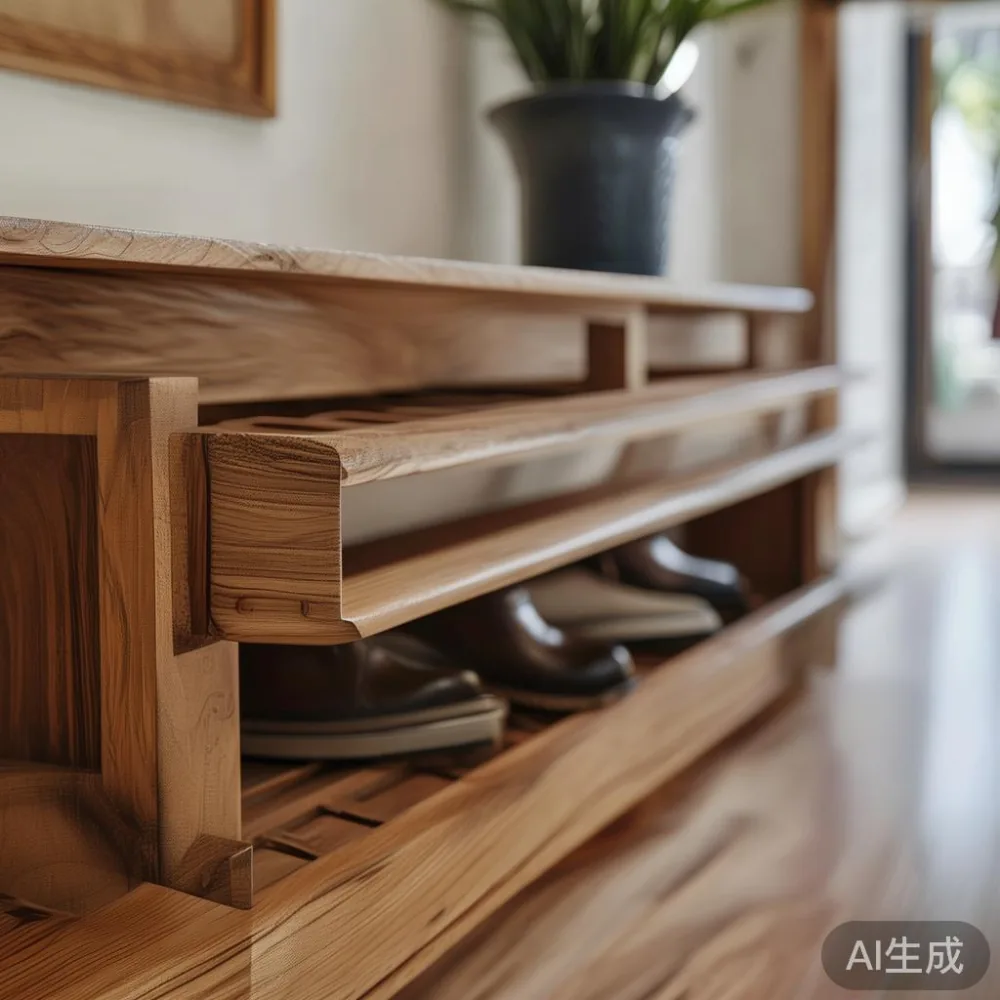
Entryway furniture works best when it earns three roles at once: drop zone, storage, and visual frame. A bench with internal storage hits all three. Choose one that is 100 cm to 120 cm wide, 38 cm deep, and around 45 cm tall. Those dimensions clear the corridor in most BTOs and leave at least 70 cm of walking space. Look for solid wood construction with a sintered stone or marble top tray, around 28 kg total. The tray catches keys, wallet, and the daily mail pile that Singapore Post still leaves in the letterbox downstairs.
If your entry opens directly into the living room, skip the bench and choose a slim shoe cabinet instead. A 90 cm wide, 28 cm deep unit holds roughly 12 to 15 pairs of shoes, which covers two adults who are not sneaker collectors. Push it flush against the wall, leave 5 cm of gap to the floor for easy cleaning, and mount a 60 cm mirror 145 cm above the floor. The mirror doubles the light and shortens the perceived distance from door to dining table.
How do I style a balcony furniture in a modern Singapore home?
Style a balcony in a modern Singapore home by treating it as a single quiet room with one seating piece under 120 cm wide, one slim planter no deeper than 30 cm, and one folding or nesting side table you can collapse before afternoon thunderstorms roll in from the East Coast.
I tested this exact setup on my own 4 sqm service balcony in Tampines last August. The piece that did the heaviest lifting was a 110 cm solid wood bench, 58 cm deep, weighing 22 kg, with a removable sintered stone tray on top. During the day the tray held my coffee cup and a small fern. When the 4 pm shower radar pinged my phone, the tray came off, the cushions went inside, and the bench stayed out. After 14 months the wood still looks like new, which is the part that surprised me. A folding side table at 45 cm square fits two people having kopi on a Sunday morning and disappears against the railing the rest of the week.
Skip balcony sets that look like miniature living rooms. A four-piece rattan conversation set swallows 3 sqm of a 4 sqm balcony and leaves no room to hang laundry. One bench, one table, one tall plant in a 28 cm planter. That is the entire recipe. If you want a touch of French light luxury, choose a marble-top folding table. If you prefer the post-modern light luxury direction, look for black steel frames with brushed brass joints. Either way, weight matters less than footprint. A 35 kg marble table is fine on a balcony that is rated for 150 kg per sqm, but a 35 kg table on a 90 cm by 90 cm footprint crowds the room more than a 22 kg piece on a 110 cm footprint.
Sizing a solid wood sofa for a compact living room
Singapore condo living rooms run 2.7 m to 3.6 m on the long wall. A 240 cm sofa in a 3 m room leaves 30 cm of walking lane to the dining table, which is too tight for two adults to pass each other. Drop to a 200 cm three-seater or a 180 cm two-seater with a 70 cm armless chair, and the room opens up.
For most HDB flats I would recommend a solid wood sofa frame at 200 cm wide, 85 cm deep, with a seat height of 42 cm and arm height of 62 cm. Those numbers feel right because the seat depth supports a 1.75 m adult without slouching, and the arm height clears a standard 75 cm dining table by 13 cm when the two pieces face each other across a 90 cm walkway. Frames in solid ash or solid oak weigh between 55 kg and 80 kg, which is meaningful when you need to move the sofa for the annual spring cleaning that most Singaporeans do before Chinese New Year.
Fabric matters as much as size. A performance linen in oat, warm grey, or muted sage absorbs sound in a room with hard floors, which is most HDBs after the 2010s renovations. Avoid high-gloss leather in a small flat. It reflects the overhead LED downlight at 4000K and amplifies glare. MIDHILL ships solid wood sofa frames with removable, washable covers in those three tones, and the lift-friendly packaging means two movers can carry each box under 30 kg into a 1.1 m wide lift. In Tampines and Bedok blocks built after 2018, that is a real constraint because the lift openings shrink to 80 cm in some newer three-room flats.
Choosing a dining table that fits HDB corridors and lifts
The single most expensive mistake I see in small Singapore apartments is a dining table bought for the showroom, not the corridor. A 200 cm rectangular marble table cannot make the turn from the lift lobby into a typical HDB unit. The internal corridor inside the flat, between the front door and the kitchen, is often only 1.05 m wide. A 200 cm table on its side still needs 95 cm of clearance, which leaves no margin for error.
For four-person dining in a compact home, choose a 120 cm to 140 cm round dining table or a 140 cm by 80 cm rectangular one. Round tables win on traffic flow because there are no corners to clip. A 120 cm round seats four adults comfortably and weighs between 28 kg (solid oak) and 42 kg (with a marble or sintered stone top). Rectangular tables win on bench seating. A 140 cm by 80 cm table paired with a 140 cm solid wood bench against the wall seats four and tucks away in 80 cm of depth, freeing the room when the meal is done.
Height is the underrated spec. Standard Singapore dining tables sit at 75 cm. Pair that with a 45 cm seat-height bench and your knees clear the apron by 25 cm, which is the minimum for an adult to cross their legs without bumping the table. Marble tops add roughly 8 kg per square metre compared to solid wood, so a 140 cm by 80 cm marble dining table weighs about 55 kg. That is still moveable by two people, but it is past the point where you want to do it weekly. Pick the marble top only if the table position is permanent.
Bed frame, nightstand, and wardrobe: the bedroom triangle
Master bedrooms in three-room and four-room HDB flats run between 10 sqm and 14 sqm. A 180 cm by 200 cm king bed leaves a 50 cm aisle on each side if you centre it on the longest wall. That is workable but tight. A 150 cm by 200 cm queen bed gives you 70 cm on each side, which is the minimum for one person to dress while another makes the bed.
Bed frame height should sit between 35 cm and 45 cm from the floor to the top of the slats. A taller frame looks grander but forces you to provide a step stool for shorter family members. Solid wood bed frames in oak or ash run between 45 kg and 65 kg for a queen size. They are heavier than the flat-pack alternatives from neighbourhood furniture shops, but they last 15 to 20 years rather than 4 to 6, which matters when you are amortising the cost over a long lease.
The nightstand is where most small bedrooms lose the plot. People buy 60 cm wide cube tables, push them against the wall, and then cannot open the wardrobe door behind them. Measure the swing arc of your wardrobe door before choosing a nightstand. A typical 180 cm tall wardrobe door needs 55 cm to 60 cm of clear floor space to open at 90 degrees. If your nightstand sits in that arc, either replace the hinged door with a sliding door or choose a nightstand no wider than 40 cm.
A 45 cm wide nightstand with one drawer and an open shelf below fits a 25 cm table lamp, a phone charger, and a glass of water without crowding the bed. Solid wood nightstands weigh 12 kg to 18 kg and pair well with the same wood tone as the bed frame. Mixing oak bed with pine nightstand looks like a flat-pack clearance, not a curated room.
Wardrobe depth, sliding doors, and what to do with a structural beam
Wardrobes in Singapore flats almost always butt up against a structural beam or a plumbing column. Plan for that. A 60 cm deep wardrobe is the industry standard, but if your bedroom wall is only 55 cm from the back of the bed to the opposite wall, drop to a 50 cm deep wardrobe and use a valet rod that pulls out to 35 cm for hanging tomorrow's shirt.
Sliding doors save the 60 cm swing arc that hinged doors require. A 240 cm wide sliding wardrobe with two panels needs only 10 cm of clearance on each side. That is a 50 cm gain on each end of the wardrobe compared to hinged doors, which translates to 50 cm more usable wall in a small bedroom. Solid wood wardrobe frames with plywood panels and soft-close tracks weigh 90 kg to 140 kg for a 240 cm unit. MIDHILL ships these flat-packed in boxes under 35 kg each, which is important if your block's lift weight limit is 600 kg and you are moving in on a Saturday with four other households.
For the structural beam, do not fight it. A 30 cm deep beam running across the top of the wardrobe is the standard in post-2015 BTOs. Build the wardrobe 30 cm shallower in that section and add a 30 cm deep overhead cabinet for luggage or seasonal storage. The seam between the two depths reads as a design choice, not a compromise.
Marble tables, sintered stone, and the case for one statement piece
A small apartment benefits from one piece that earns attention. A marble or sintered stone coffee table in the living room is the easiest win. Sintered stone resists the curry stains and soy sauce splashes that come with daily Singapore cooking, and marble brings the French light luxury tone that pairs with both warm wood and pale Scandinavian palettes.
Sizes that work in a 2.7 m by 3 m living room: a 110 cm by 60 cm rectangular coffee table, or a 90 cm round one. Heights between 38 cm and 42 cm clear the seat of a 42 cm sofa by zero to 4 cm, which is the right relationship. The table should sit 35 cm to 45 cm in front of the sofa, far enough that you can walk past, close enough to reach a cup.
Marble weighs 28 kg per square metre at 2 cm thickness. A 110 cm by 60 cm marble coffee table weighs about 18 kg, easy for one person to move for cleaning. Sintered stone is lighter at 8 kg per square metre but more resistant to acid etching from lemon water or wine. For households that cook daily and entertain occasionally, sintered stone is the more forgiving choice. For households that entertain often and cook less, marble wins on visual depth.
How do I keep the look cohesive across rooms with a S$6,000 to S$12,000 budget?
Allocate the budget in thirds: one third to the entryway, one third to the dining and living pieces, one third to the bedroom. In SGD, that is roughly S$2,000 to S$4,000 per zone for solid wood, sintered stone, or marble construction. Within each zone, repeat one material. If the entryway bench has a sintered stone top in grey, carry that grey into the coffee table or the dining table top. If the bed frame is oak, the nightstand should also be oak. Two repeated materials across a flat read as a designed home. Three or more repeated materials start to look like a catalogue.
Stick to one wood tone across the entire apartment. Mixing walnut bed frame with ash dining table and teak console looks chaotic in a small space. Pick oak, ash, or walnut and commit. Lighting should also repeat: a 3000K warm white in all rooms reads calmer than mixing 2700K bedroom lamps with 4000K kitchen downlights.
What delivery and warranty details matter for Singapore buyers?
Delivery details matter because lift access in HDB and older condos is the real constraint. Look for free shipping over a sensible threshold, and confirm that the seller offers lift-compatible packaging. MIDHILL, a Foshan solid wood maker with over 17 years of production, exports to more than 15 countries including Singapore, and every piece ships in boxes under 35 kg to clear the 1.1 m by 2.1 m lift opening at most HDB blocks. Delivery to a Tampines or Bedok address takes 18 to 28 days by sea freight, with doorstep unloading included above S$350. Returns are accepted within 14 days for unused pieces in original packaging, and the 10-year structural warranty covers frame cracking, joint loosening, and drawer slide failure. Lifetime refinishing is offered on solid wood dining tables, bed frames, and wardrobes, which is rare in this price band.
GST is added at checkout at 9 percent for Singapore orders, and the invoice can be used for HDB renovation loan documentation if the furniture is part of a new BTO fit-out. Custom sizing is available on dining tables, wardrobes, and bed frames, with a 25 to 35 day production lead time and a 20 percent deposit on order.
Putting it all together for a 92 sqm HDB in Punggol
Priya's Punggol flat is the case study I keep coming back to. After two weekends of measuring and one Saturday of assembly, the entryway became a 110 cm solid wood bench with a sintered stone tray, a 28 kg piece that sits against the 130 cm wall. The dining area took a 140 cm round oak table weighing 34 kg, with two armless chairs that tuck fully under the rim. The living room got a 200 cm solid wood sofa in oat linen and a 90 cm round sintered stone coffee table. The master bedroom was anchored by a 150 cm oak bed frame, two 45 cm nightstands, and a 240 cm sliding wardrobe with two panels.
Total floor space consumed by furniture dropped by roughly 4 sqm. Walking lanes widened from 50 cm to 80 cm in the living room. The flat now reads as one calm, continuous space rather than four cramped rooms. The pieces were chosen one zone at a time, sized to the corridor, and tied together by oak and grey sintered stone repeated across three rooms. That is the entire method. Measure first, repeat materials second, leave the lift a fighting chance third.