How to Style a Small Apartment Entryway Without Making It Feel Crowded
A compact Singapore apartment does not need sparse-looking entryway furniture. With the right scale, storage, and visual rhythm, the arrival zone can feel calm, useful, and more generous than the floor plan suggests. The key is to measure before buying, choose shallow furniture, and keep the route from the front door to the lift clear.
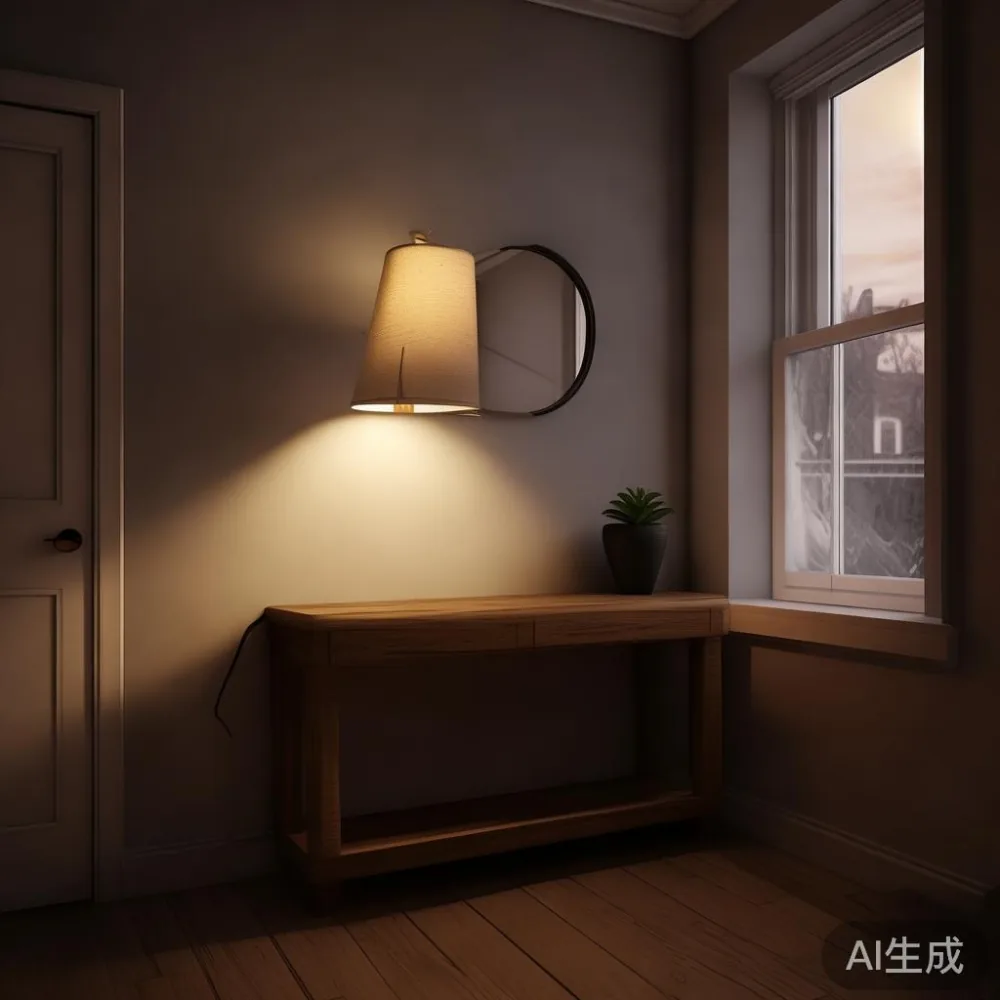
In HDB flats and private condos across Tampines, Bedok, and Punggol, this matters because corridors and common areas often have strict access requirements. I visited a colleague’s three-room HDB flat last month to review a new shoe cabinet before it was moved into the entryway. The available wall was only 88 cm wide, the front door opened through 72 cm, and the route to the lift passed directly beside the console. That 16 cm difference changed the whole layout. A deeper cabinet would have obstructed the corridor, so a narrow 30 cm-deep unit became the practical choice.
MIDHILL builds solid wood furniture around this kind of space-led planning. Established in 2008 and exporting to more than 15 countries, the company offers a 10-year structural warranty, lifetime refinishing, delivery in 7 to 15 business days, and free shipping above US$350. For Singapore shoppers, displayed prices are shown in SGD, while GST and final delivery charges should be confirmed at checkout.
How wide should entryway furniture be in a Singapore apartment?
Begin with the cabinet’s width, but measure the entire route as well. For a typical HDB flat, reserve at least 90 cm of clear passage along the main entry corridor. In a condo, follow the building’s fire-access rules and avoid narrowing a common corridor. Leave the door leaf, skirting board, electrical socket, and lift-landing route clear.
Useful entryway furniture dimensions for small apartments include:
- A shoe console: 80–120 cm wide, 25–35 cm deep, and 75–90 cm high.
- A slim bench: 90–120 cm wide, 30–40 cm deep, and 42–48 cm high.
- A coat rack: 40–60 cm wide with a base depth of no more than 30 cm.
- A wall shelf: 60–100 cm wide and 15–25 cm deep.
- A full-height cabinet: 40–60 cm wide and 25–35 cm deep.
For my colleague’s 88 cm wall, a 72 cm-wide console left 8 cm on each side, including mounting tolerances. The final unit was 30 cm deep and weighed 18 kg, making it narrow without looking flimsy. The lower shelf held six pairs of shoes, while a 55 cm-high tray caught keys and a 25 cm-deep basket stored slippers. One small drawer, measuring 28 cm wide by 20 cm deep, handled daily items without turning the console into a bulky cabinet.
Weight also affects installation. A narrow solid wood console may weigh 15–25 kg; a larger unit can reach 35–45 kg. If a lift lobby allows only a 90 cm-wide trolley and the lift door is 80 cm, compare the package dimensions before ordering. A 105 cm-wide solid wood dining table, for example, may arrive as two sections and fit through the lift more easily than a one-piece top.
What is the best width for a small apartment entryway?
A width of 70–90 cm usually gives a small Singapore entryway enough presence without closing it in. Below 60 cm, storage becomes limited; above 120 cm, the piece can dominate the wall unless it has a light profile or paired vertical elements.
The measure that matters most is the clear gap left after installation. Keep at least 60 cm near a front door for turning, and avoid placing a tall cabinet immediately beside an inward-opening door. A 15 cm-deep wall shelf can hold a tray, letters, and a plant while preserving floor space. If your corridor is only 110 cm wide, use shelf depth below 20 cm and avoid bench projections above 35 cm.
Look at the room from the doorway, not only from inside it. In a 3.5 by 2.2 metre entrance, a pale 80 cm console with 4 slender legs can appear less obstructive than a dark 90 cm unit with solid side panels. French light luxury works well here through pale oak, cream upholstery, restrained brass details, and curved edges. American light luxury favors warm wood, generous proportions, and substantial hardware, so its scale should be moderated in compact units.
For the console, target a height below any overhead cabinet and keep the top at least 45 cm below a window ledge. The 28 cm-high mirror used in my colleague’s flat was mounted 18 cm above the console and did not make the wall feel visually busy because it reflected the opposite room rather than adding a bulky frame.
Can entryway furniture make a small apartment feel larger?
Yes, when every piece performs more than one job and the spacing remains deliberate. The most useful entryway furniture combines a place to sit, concealed storage, a surface for daily objects, and somewhere to hang clothing without creating four isolated objects.
A 100 cm bench with a lift-up seat can store 30–40 litres, while a 20 cm-deep upper shelf reduces visual clutter. A console with 2 drawers and 1 open shelf may manage around 20 pairs of footwear, depending on shoe size. Keep footwear trays inside the footprint, and use vertical space rather than spreading shoes into the passage.
Post-modern light luxury is another useful direction for a compact home. It allows asymmetry: a 65 cm cabinet paired with a 35 cm narrow shelf, a round mirror above a rectangular console, or one sculptural lamp balanced by a simple timber surface. This mix can make an entryway feel designed rather than fitted. Keep metals to 2 finishes, such as matte black and warm brass, and limit decorative pieces to 3 groups.
The floor should remain mostly open. In my colleague’s flat, removing one free-standing shoe rack reduced the number of visible objects by 40 percent. The new console then held the shoes, a mail tray, and a 22 cm planter, while the bench supplied somewhere to put on footwear. The practical result was a clearer route, not simply a different colour scheme.
Should I choose a narrow bench or a shoe cabinet?
Choose a narrow bench when the household has few daily visitors, uses the living room for seating, and needs a place to wear shoes. Choose a shoe cabinet when footwear storage, wet-weather gear, or deliveries dominate the entrance. A cabinet is usually better for families in Bedok or Tampines who expect several deliveries each week.
A bench can be surprisingly storage-efficient. A solid wood bench measuring 100 by 38 by 45 cm, with a lift-up seat and 2 compartments, can hold approximately 35 litres. A 60 cm-wide cabinet measuring 28 cm deep may hold 12–18 pairs if fitted with angled shelves. Add a 2 cm lip to an open shelf so shoes do not slide into the corridor.
For visual balance, a bench does not have to sit directly against the wall. A 40 cm-wide slim stool can be pulled out when needed, while a wall-mounted peg rail at 145 cm high keeps coats off the circulation route. Avoid hooks projecting more than 12 cm into the path. In Punggol condos with narrower corridors, this 12 cm limit can make the difference between comfortable movement and daily adjustment.
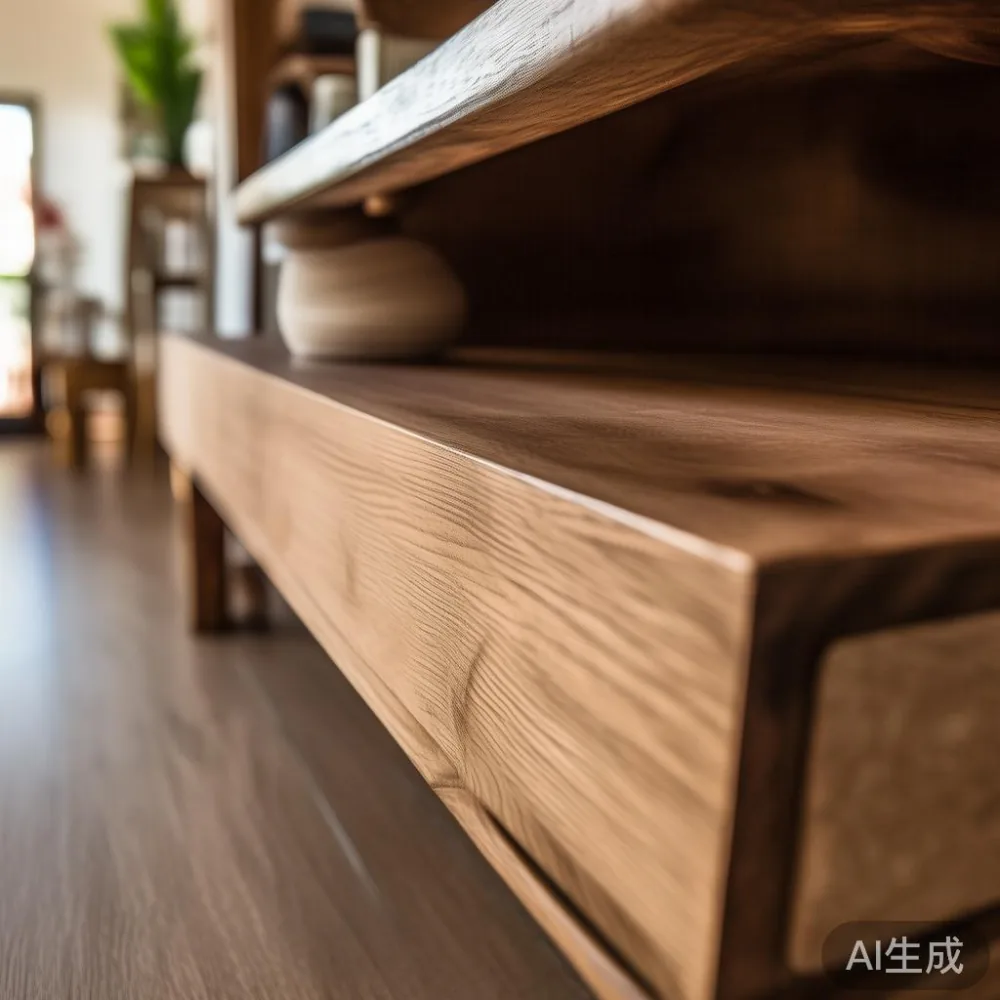
Materials should suit Singapore’s humidity and daily use. Solid oak, ash, or other properly sealed solid wood offers repairability, while a moisture-resistant finish helps with damp umbrellas. A marble table may suit a wider entrance with a 70 cm or greater approach, but a marble-topped console needs careful handling: a 90 cm unit can weigh 35–50 kg and may require 2 people to carry upstairs.
How do I keep a small entryway from looking crowded?
Work from a 1-metre viewing distance and establish a clear visual centre. One large mirror, 1 artwork, or 1 grouped arrangement is usually enough. Leave at least 25 cm of blank wall around framed pieces so they do not merge into a dense display.
Follow these measurable guidelines:
- Limit the console surface to 3–5 daily-use items.
- Use 1 tray for keys, 1 small tray for post, and no more than 2 plants above 20 cm tall.
- Group shoes inside a closed or half-covered zone.
- Hang coats no more than 150 cm from the floor where children use the space.
- Keep one clear floor area of at least 60 by 60 cm beside the door.
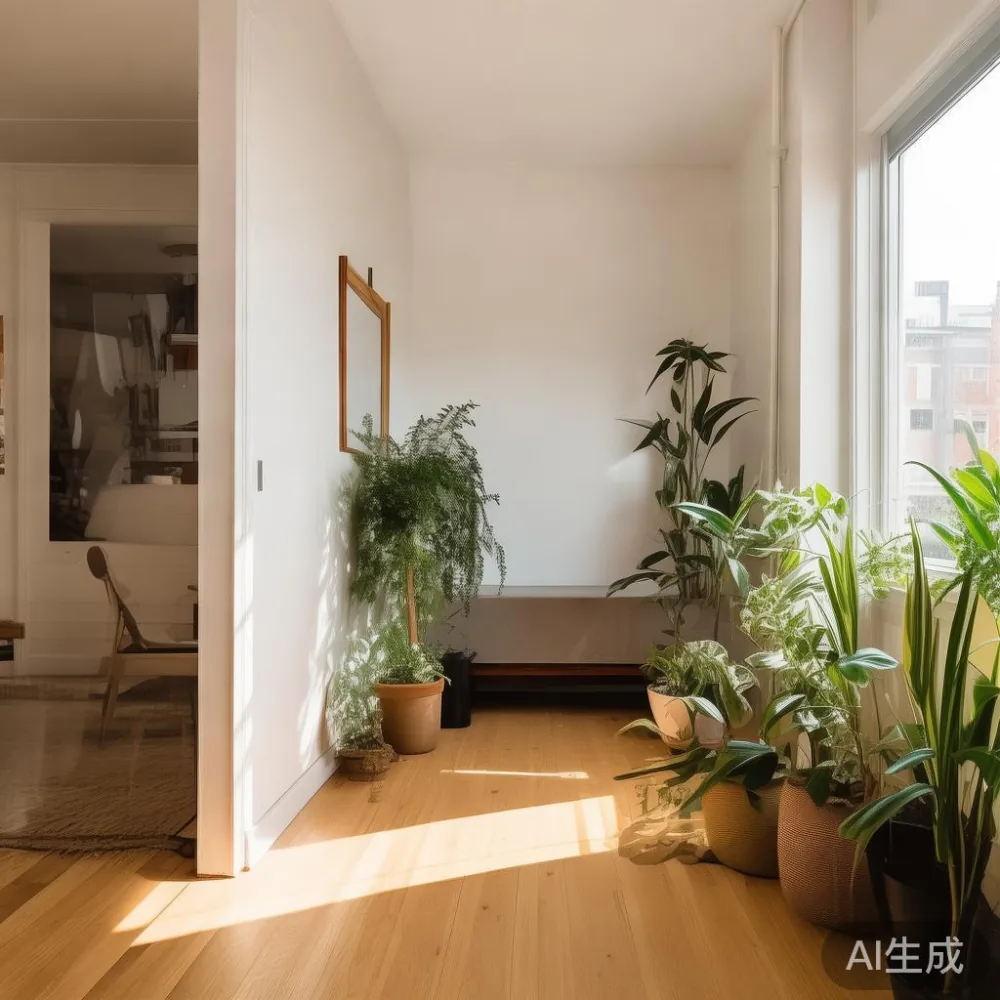
- Choose light wall colours such as warm white, greige, or pale putty rather than high-contrast black throughout.
Layer lighting with 3 levels: a 25–30 cm ceiling fitting, a wall light around 150–170 cm high, and a small table lamp if the console has power access. Aim for 150–250 lumens near the entrance, but position the task light so it does not shine into a neighbour’s corridor. Smart bulbs can be scheduled to fade over 10 minutes during the evening.
Textiles also affect the sense of space. A folded 40 by 25 cm runner in a pale neutral can soften the hard surface without adding a large pattern. It should not project into the lift route. A mirror placed opposite a window can reflect daylight and visually extend the entrance, but avoid mirrored doors beside reflective marble surfaces, which can create visual glare.
What should I buy first for a compact apartment?
Start with the item that resolves the daily friction: footwear storage, a coat solution, or a drop zone for deliveries. Measure the wall, door swing, and circulation route before selecting a style. Then choose a piece that is 5–10 cm narrower than the available zone so the floor has some breathing room.
For a complete entrance, a coordinated set might include a 90 cm solid wood console, a 45 cm wall mirror, a 30 cm wall shelf, and a 35 cm peg rail. Keep the total footprint below 40 percent of the entrance floor area. In a 7.7 square metre foyer, that allows useful storage without making the room function as a corridor.
Look for adjustable features: shelf pins at 4 cm intervals, drawer soft-close hardware, replaceable pins, and a finish that can be maintained. A solid wood nightstand can work as an occasional entrance surface if it is small enough to move, but it should not become a permanent dumping ground. A solid wood sofa in the living room can handle overflow storage only if a 40 cm-wide entryway bench is already in place.
If you are comparing living-room ideas, research on how to style American sofa in bedroom can help you assess seat depth, but the same principles should not spill into the entrance. A solid wood bed frame should remain aligned with the bedroom’s architecture, while the solid wood dining table belongs in the dining zone. Every room needs its own scale rather than one oversized piece repeated throughout the apartment.
For historical references, a short mood board on Vintage for small living room can guide colour and timber choices without encouraging the entrance to become a period set. Searches for Coastal for small living room often produce pale woods, woven textures, and marine tones; these can translate to a 70 cm bench and oatmeal runner. Mid-century modern for apartment layouts is equally useful for tapered legs and clean lines, though the entrance should still reflect how the home is used.
Wardrobe planning nearby deserves equal attention. If the bedroom lacks hanging space, research the best Vintage wardrobe for 2026 or compare compact storage options before committing to a large piece. That is a separate decision from entrance design: a wardrobe needs at least 60 cm of open door space, whereas the entry console needs 90 cm of clear passage. Keeping those dimensions distinct prevents one room’s storage problem from overcrowding another.
How long should delivery and installation take?
Allow 7–15 business days for standard delivery, though made-to-order finishes and seasonal production can extend the timeline. Confirm the dispatch date, lift booking, and packaging dimensions in writing. For a condo, reserve the service lift at least 48 hours ahead and check whether the building requires a protective floor covering.
Delivery is only complete when the furniture reaches the intended room. Check the solid wood console for drawer alignment, shelf level, and finish consistency. A wardrobe may require assembly and wall anchoring, while a solid wood dining table may need a 2-person carry. A nightstand and narrow bench can usually move in 1 trip if each package is below 25 kg.
Singapore orders should show prices in SGD, with GST displayed transparently. Confirm whether free shipping thresholds are calculated before or after GST, and compare the final landed price rather than relying on a headline discount. MIDHILL’s 14-day returns policy gives buyers time to assess the entryway furniture in daylight, although certain custom pieces may have different return conditions.
Before approval, photograph the wall, floor, and access route. Compare the narrowest door, lift car, turning points, and package dimensions. A 20 cm gap at the tightest turn can be more important than the item’s attractive finish. That attention to the journey from van to wall is what allows attractive entryway furniture to function properly in a small apartment.