How to Match Entryway Furniture to a Warm Minimal Interior
A warm minimal entryway does not need to feel sparse. It needs a clear visual rhythm, practical storage and one or two materials that make the small arrival zone feel welcoming. For Singapore homes, that balance is especially important in HDB flats and condos where entryways often connect directly to a narrow corridor, an open kitchen or a compact lift lobby.
Good entryway furniture should work within the space you can actually measure. A console may fit visually but leave no room to open its drawers; a tall cabinet may look proportionate in a showroom yet obstruct a corridor. The right piece depends on clearances, daily habits, storage volume and the light available from the entrance, not simply on a style label.
This guide explains how to match entryway furniture with warm minimal interiors in places such as Tampines, Bedok and Punggol. It also considers Singapore-specific details including common lift and corridor dimensions, GST, delivery timing and the practical value of pieces from a solid wood manufacturer.
What should warm minimal entryway furniture look like?
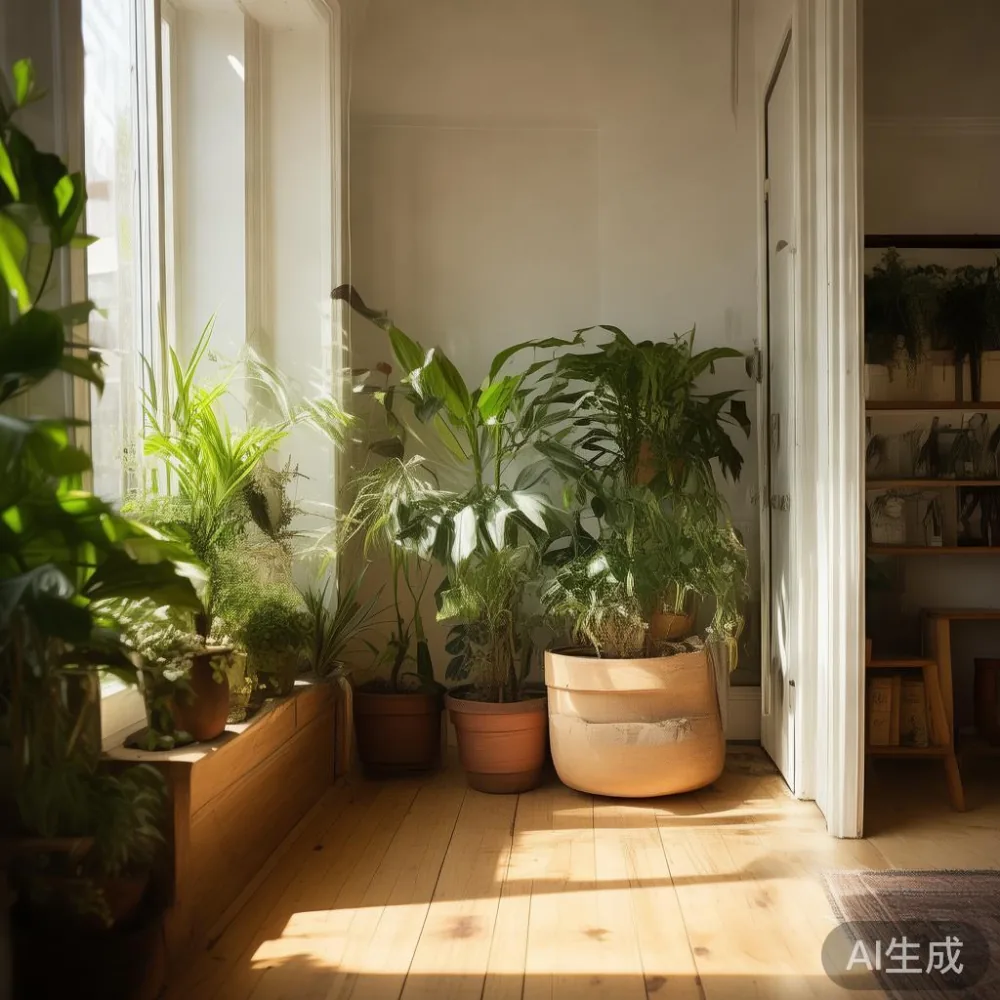
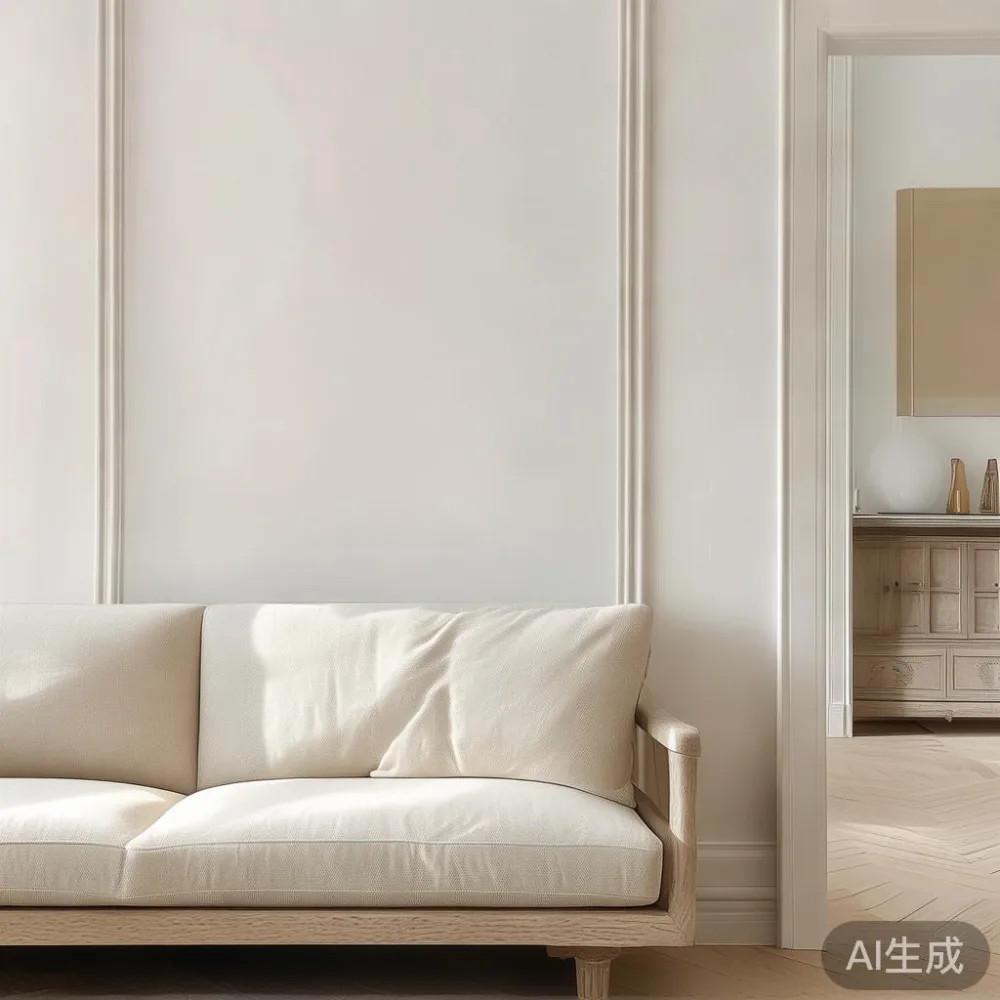
Warm minimalism is about restraint with comfort. Pale walls, warm timber, soft lighting and a limited number of objects create calm, while texture prevents the room from feeling clinical. In an entryway, the furniture should have straight or gently softened lines, compact proportions and a finish that reflects rather than overwhelms the architecture.
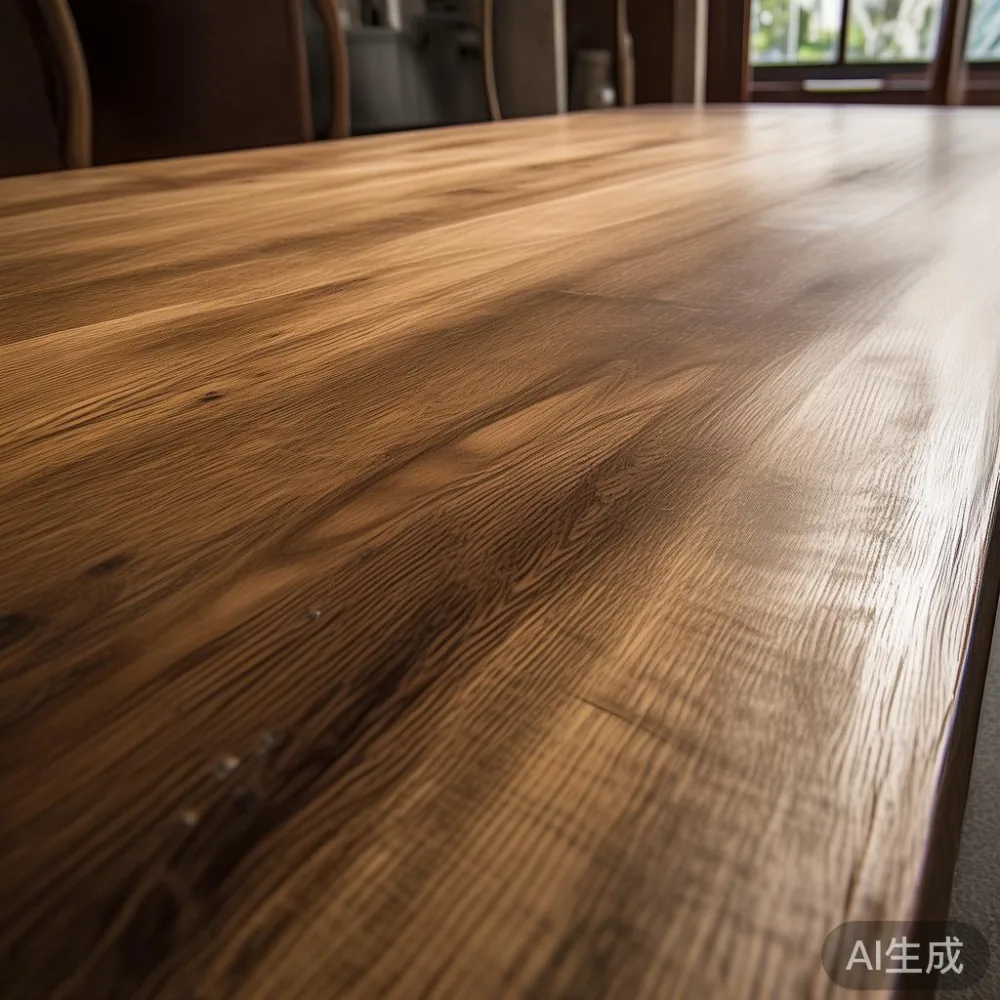
Oak, ash, walnut and teak all work, but each changes the atmosphere. Light oak and ash suit HDB flats with neutral paint and bright lighting. Walnut adds depth to a warm white condo corridor. Teak brings a more tropical character and pairs well with cream stone, rattan and muted greenery. Avoid mixing several strongly patterned woods in one compact zone; one primary timber is usually enough.
Hardware should be quiet. Brushed brass introduces warmth without a heavy visual accent, while matte black creates sharper contrast. A small ceramic bowl, a 25 cm plant or a framed print can soften the geometry. Keep the styling purposeful: reserve about 70% of the console top for clear space and use the remaining 30% for a lamp, tray or one decorative object.
For larger homes, a narrow solid wood dining table, bed frame or wardrobe may continue the same timber palette beyond the entrance. For compact flats, a slim entryway cabinet is often more useful than full-height storage. The key is continuity: repeat one colour or material in another room so the entrance feels connected rather than staged as a separate display area.
How wide should an entryway console be in a Singapore flat?
Measure the available wall before choosing a size. A console 100-120 cm wide is versatile because it can hold keys, a bag and shoes without dominating a small corridor. For an HDB entrance with roughly 90 cm of uninterrupted wall, choose a piece no deeper than 35 cm and no wider than 85-90 cm. In an open condo foyer, a 140-160 cm console can work if the walking route remains at least 100 cm wide.
Depth matters just as much. Most entryway furniture should project 30-40 cm from the wall. A 45 cm-deep unit may be difficult to pass with luggage and can make a narrow landing feel compressed. Wall-mounted options can project only 20-28 cm, but wall fixing must be suitable for the masonry and must not obstruct electrical conduits, riser ducts or gas pipes.
Check circulation with furniture in place. Leave at least 80 cm beside the main route and 100 cm in front of a lift lobby or fire access route. Local corridor widths vary by building, so use your own measurements rather than a generic floor plan. A 60 cm-wide cabinet may fit a private condo corridor, while the same depth could obstruct a shared HDB access route.
Height creates hierarchy. A console around 75-85 cm tall visually anchors the space. A slim wall shelf at 120-150 cm can hold light objects without adding floor weight, but it should not sit directly above a head-height doorway. A tall shoe cabinet at 180-210 cm offers more capacity but needs adequate floor space and ventilation for stored footwear.
Which storage should an entryway cabinet include for daily use?
Storage should reflect what Singapore households actually bring home: shoes, tote bags, umbrellas, helmets, delivery parcels and keys. A practical layout uses the upper section for bags and coats, the middle for daily footwear and the bottom for overflow pairs. Internal drawers should be at least 12-15 cm deep for small items, while a compartment for umbrellas needs roughly 18-22 cm of clearance.
A low console with one drawer and one open shelf works well in a minimalist interior, provided shoes are stored elsewhere. A closed cabinet offers a calmer appearance and can conceal visual clutter. In humid weather, ventilated slatted panels help moisture escape. Add a washable tray or removable liner so grit does not scratch the wood or drawer base.
Consider the weight of the furniture as well. A compact unit made from solid wood may weigh 35-55 kg, while a mixed-material console might weigh 18-30 kg. The figure matters when moving through an HDB stairwell or positioning a piece inside a condo corridor. Ask for the assembled weight and whether the item separates into modules. A cabinet that can be carried in two sections by two people is usually easier to install.
Last month I visited a friend’s three-room BTO in Punggol and tested a 110 cm oak console in his 105 cm-wide entrance. It left only about 22 cm on one side during busy periods, so we moved it to a 90 cm version and wall-mounted a narrow tray. The smaller unit improved the route immediately, while the tray preserved the storage needed for his keys and delivery parcels.
Can warm minimal entryway furniture work with French or American light luxury styling?
Yes. Light luxury depends on proportion, material quality and controlled detail, not on excessive decoration. French light luxury might include pale solid wood, curved drawer fronts, brass hardware and linen textures. American light luxury often uses wider profiles, darker walnut, buttoned upholstery and symmetrical arrangements. Post-modern light luxury can pair clean geometry with one sculptural or contrasting object.
These styles can still feel warm and minimal when the palette is limited to 3-4 colours. For example, use warm white walls, light oak furniture, beige stone and brushed brass. A single dark accent, such as a 32 cm charcoal stool, can establish contrast without making the entrance crowded.
Material transitions should appear deliberate. If the entry console has oak, a marble table elsewhere in the home can provide a cool counterpoint with cream or grey veining. If the console is walnut, repeat walnut in a solid wood sofa, bed frame or dining table rather than introducing another dark wood. Marble needs careful handling: use coasters, wipe spills promptly and keep acidic liquids away from the surface.
Guest rooms can extend the same language. A search for top 10 Scandinavian furniture can help identify shapes and joinery, while Scandinavian for guest room planning prioritises pale timber, simple storage and clear circulation. If you prefer a more decorative direction, Italian light luxury for guest room styling can work with cream upholstery, walnut details and restrained brass lighting.
Wardrobes deserve the same consistency. Searching for how to style French provincial wardrobe in room may lead to curved panels and traditional mouldings, which need more visual breathing room than a compact entryway can provide. In a warm minimal entrance, choose a console with softened corners instead. For a bedroom, the question of whether is light luxury wardrobe worth it comes down to usable internal space, soft-close hardware and finish quality rather than ornate profiles alone.
How should I style a small entryway without creating clutter?
Begin with a single focal point. It could be an 80-100 cm solid wood console, a round 45-55 cm side table or a wall-mounted shelf. A round table softens a straight corridor, but it may reduce the width of the walking route and offers less enclosed storage. A console is usually more efficient in HDB flats because it uses the wall rather than the centre of the room.
Keep daily objects within reach and seasonal objects elsewhere. Place a tray for keys and mail, a small lamp with a warm 2700K bulb and one plant no taller than 35 cm. A mirror can expand the entrance, but a full-width mirror should be fixed to a safe wall and kept clear of sharp edges. Where the corridor is narrow, a narrow 40-50 cm mirror is more practical.
Lighting should bridge the gap between a dim corridor and a bright living room. A 90-120 cm linear pendant may suit a console but can hang too low over a walkway; install it so the bottom is at least 190-200 cm above the floor. A wall light at 140-160 cm can illuminate the surface while preserving head clearance. Check the lux level at the console: roughly 150-250 lux is useful for finding keys without making the entrance harsh.
Color the walls around the furniture. Warm white, pale greige and soft beige reflect light and make oak visible. If the apartment already uses cool white paint, adding warm timber and lighting prevents the entryway from feeling blue. Rattan baskets and natural linen introduce texture without adding fixed furniture, but keep baskets at least 12 cm below the console top if they hold frequently used items.
What measurements matter when ordering entryway furniture?
Record the wall length, ceiling height, skirting depth and the location of sockets. Leave a 10 cm gap between tall furniture and a side wall where possible, and allow at least 15 cm above a console for a decorative arrangement if the wall above is clear. Doors and lift doors must open without striking the piece. Check whether the entrance has a security grille, shoe rack or parcel shelf that must remain accessible.
Confirm the packaged dimensions before delivery. An assembled 100 cm console may arrive in two boxes, but its package could measure 108 × 48 × 16 cm. That package may not fit through a narrower service lift or around a tight HDB corridor turn. If a large solid wood wardrobe or dining table is involved, measure the lift car, door opening and turning radius rather than relying on corridor width alone.
For a condo, check the loading bay and booked delivery rules. For an HDB flat, the delivery team may need to use the void deck, staircase or service lift. Ask whether stair carry is included, because it can add SGD 40-120 depending on floor and complexity. Confirm the delivery date in writing and avoid leaving a wardrobe or dining table blocking the corridor for more than the agreed installation window.
Prices shown to Singapore customers should include GST at the prevailing rate of 9%. A piece listed at SGD 980 before GST is SGD 1,068.20 after GST. MIDHILL lists solid wood options with clear specifications, and its 10-year structural warranty gives buyers a defined standard for frames and joinery.
How long does delivery and installation take?
Allow 7-14 delivery days for in-stock entryway furniture in Singapore, although made-to-order pieces can take 4-8 weeks. Larger wardrobes, solid wood dining tables and bed frames may require a scheduled two-person delivery because their weight and assembled size exceed standard parcel handling.
Before the appointment, confirm the access route, lift booking and whether the item needs assembly. Some solid wood products are delivered fully assembled; others arrive in sections with hardware and instructions. For a console, on-site assembly may add 15-30 minutes. A fitted wardrobe can take 1-3 hours depending on the number of panels and the presence of uneven walls.
Inspect the piece on arrival. Check corners, drawer fronts, door alignment, finish consistency and stability. Photograph any damage before the delivery team leaves. MIDHILL provides a 14-day return window under its stated return terms, and lifetime refinishing can help restore the appearance of solid wood furniture after years of use. Singapore’s warm, humid climate still calls for sensible placement away from direct sun and damp entry recesses.
How do I make a warm minimal entrance feel more luxurious?
Luxury here comes from coherence. Choose one timber tone, one metal finish and one soft neutral. Align the console with a doorway or corridor edge rather than leaving it floating arbitrarily. Use a large rug only if it can pass through the lift and corridor without being folded; otherwise, a smaller washable runner under the console is more practical.
Add light deliberately. Warm-white LEDs at 2700-3000K complement oak and walnut. Avoid several unrelated fixtures with different colour temperatures. A Modern light luxury accent chair can work near an open foyer, but a compact 48-55 cm-wide chair should not consume the main passage. It can provide a place to put on shoes while adding a gentle upholstered note.
Texture is the final layer. Linen, woven baskets, matte ceramics and aged brass provide contrast to plain walls. Keep plastics and glossy ornaments to a minimum, and let the furniture’s grain do much of the visual work. The goal is a space that feels calm on Monday morning, provides somewhere for the practical things you carry home and still looks composed after several guests arrive.
For a maker with international production experience and Singapore delivery support, MIDHILL’s wider catalogue includes solid wood sofas, bed frames, dining tables, wardrobes, nightstands and marble tables. The relevant point for the entrance is not the label on the piece, but whether its dimensions, finish and storage function suit the actual route from your door to your home.