Small-Space Entryway Furniture for a More Spacious Singapore Home
Singapore homes rarely suffer from a shortage of ideas; they suffer from a shortage of breathing room. In an HDB flat in Tampines, a 90 cm corridor may already connect the front door to a compact kitchen. In a newer condo in Bedok, the private lift opens onto a 140 cm landing where a bulky shoe cabinet can quickly make arrival feel like a storage test. Punggol homes often combine generous shared landscapes with compact interiors, so the furniture inside must carry more visual weight without physically taking over the room.
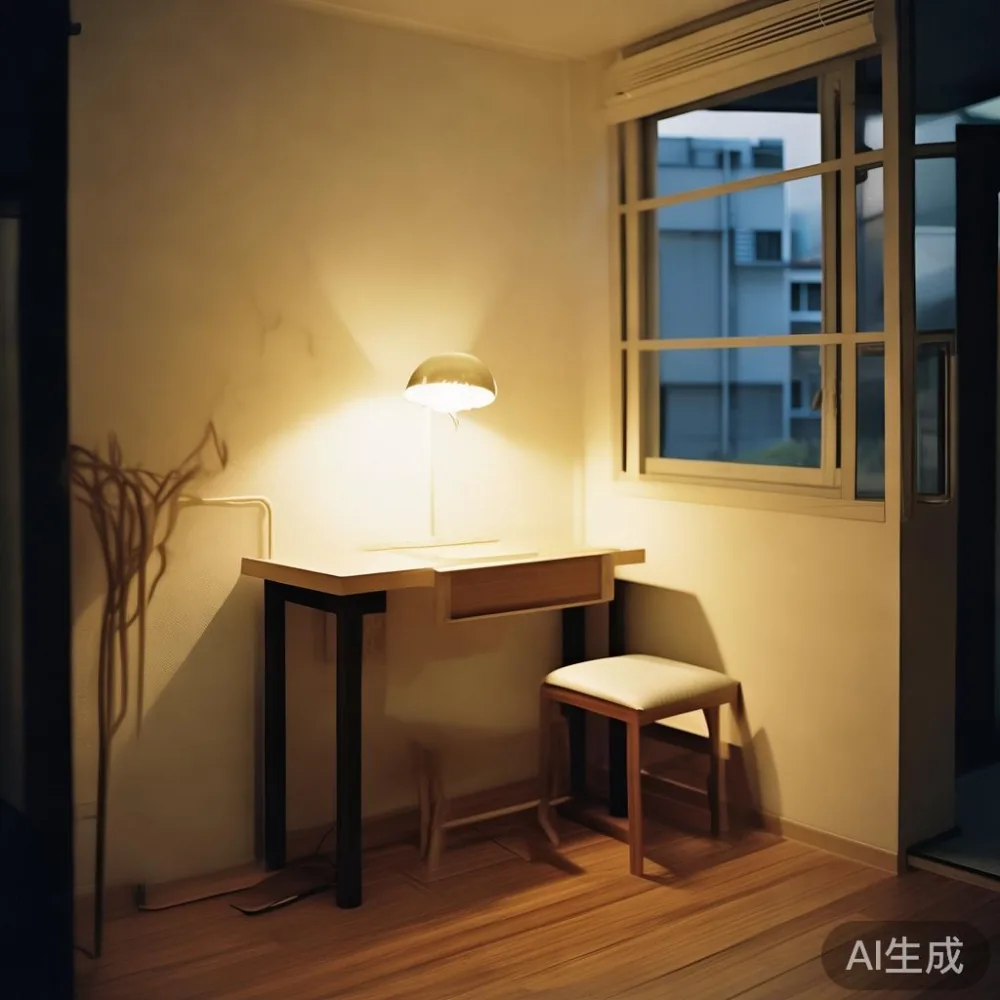
This is where entryway furniture becomes more than a place for keys. A carefully proportioned console, a narrow bench, a slim mirror and a controlled shoe-storage zone can make the first 3 metres of a home feel composed. The objective is not to fill every centimetre. It is to create pauses: somewhere to sit, somewhere to place a bag and somewhere to see yourself before leaving.
MIDHILL designs solid wood pieces for compact urban homes, with French light luxury, American light luxury and post-modern light luxury influences expressed through restrained proportions, warm timber and practical details. Every solid wood piece carries a 10-year structural warranty, with lifetime refinishing available. Delivery to Singapore is arranged after order confirmation, while orders above US$350 qualify for free shipping; Singapore prices shown in this article include GST.
How narrow should entryway furniture be in a Singapore HDB flat?
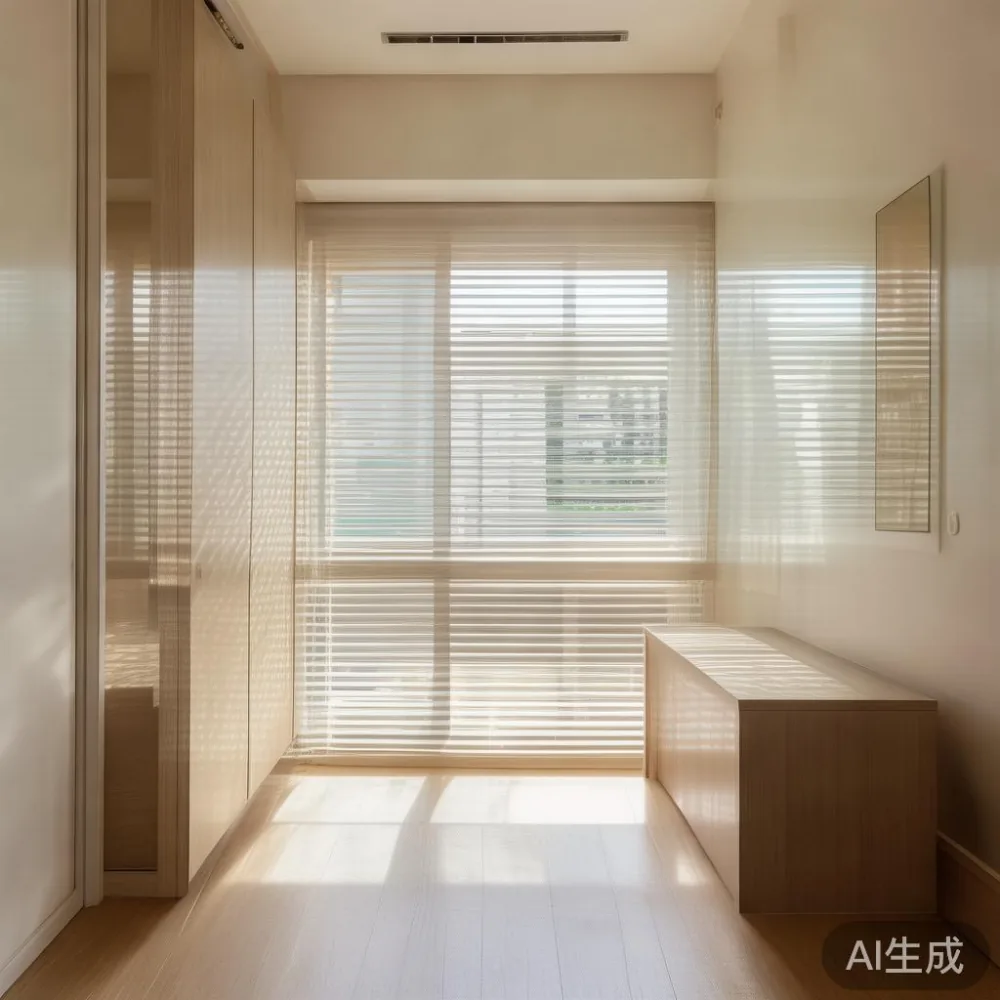
Measure before selecting, because a console that looks modest in a catalogue can dominate a real corridor. Leave at least 80 cm of clear passage for daily movement, and aim for 90 cm where someone in the household uses a walking aid or where shoes are regularly removed near the lift. The furniture itself can sit within 25 to 40 cm of a side wall if the opposite side has no fixed obstruction.
For a typical HDB entrance, a console measuring 100 to 120 cm wide, 30 to 35 cm deep and 75 to 85 cm high offers useful storage without interrupting the route from the front door to the kitchen. A cabinet only 20 to 25 cm deep may handle keys, mail and daily shoes, but it will not accept a pair of boots or several pairs of bulky sneakers. Check the actual shoes, not the room estimate.
Ceiling height matters too. A cabinet 190 cm tall can look imposing below a 240 cm ceiling, particularly if it is dark and full-width. A 150 to 170 cm piece, topped by a round mirror, often feels calmer in a low HDB corridor. In a taller Bedok condo with a 270 cm ceiling, 180 to 200 cm is possible if the width is controlled and the finish remains light.
The lift and common corridor should form part of the calculation. A 90 cm-wide console may fit comfortably beside a 110 cm lift, but a 140 cm bench can block access when several residents arrive together. For shared corridors, keep furniture within the private entrance or landing and avoid placing anything outside the unit. Confirm the delivery route, door width and turning radius before a large piece is dispatched.
What should I put in the first 3 metres of my home?
Think in three small zones rather than one large furniture suite. A 90 cm floating shelf can hold daily items within reach of the front door. A 45 cm-wide stool or bench gives 35 to 40 cm of usable depth for a bag or shopping basket. A slim console with a drawer provides one concealed place for chargers, transit cards and household documents.
Keep the floor beneath these pieces mostly clear. One woven basket measuring 30 by 25 by 35 cm can contain slippers, while shoes can sit on a 60 cm-wide slatted rack. Limiting visible footwear to 4 or 5 pairs prevents the entrance from becoming a visual extension of the corridor. This is especially helpful in Punggol and Tampines, where many residents arrive carrying sports gear, school bags or groceries.
A mirror can expand a compact entrance if it is mounted correctly. A 60 by 120 cm mirror opposite a window can reflect daylight and make the space appear wider. If there is no window, position it beside the door rather than directly opposite it, avoiding a dark reflection of the corridor. A round mirror with a 70 cm diameter may soften hard HDB lines, while a rectangular frame can support a more post-modern light luxury composition.
For a console, solid wood construction provides stability for items such as a lamp, a small tray and a diffuser. The surface should not become a display shelf crowded with 12 objects. Three deliberate groupings work better: one larger object, such as a 24 cm vase, and 2 smaller pieces. This keeps the arrangement legible from 2 metres away.
Is a solid wood bench better than a shoe cabinet?
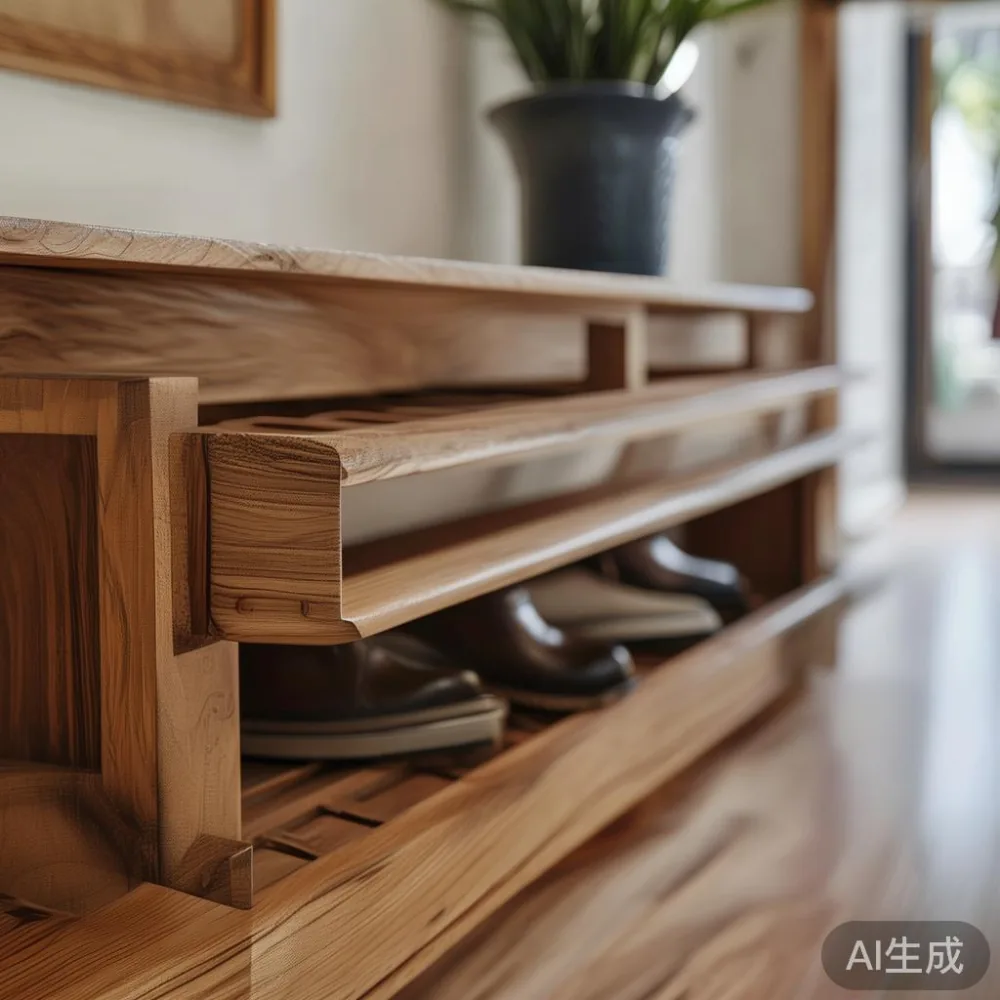
It depends on the household routine. A bench suits residents who like to sit while removing shoes and works well in an open-plan entrance adjoining the living area. A shoe cabinet suits homes where security footwear must be stored behind a closed front. A hybrid console with a 35 cm-high closed section and an open shelf above offers both functions without using two separate floor pieces.
Last month I visited a colleague’s three-room HDB flat in Bedok. Their former shoe cabinet measured 110 cm wide and 38 cm deep, and the dark upper section made the 240 cm-long entrance feel shorter. We replaced it with a 105 cm-wide solid wood bench, 34 cm deep and 43 cm high, fitted with a 7 cm shelf. The bench could seat one adult with a tested load of 110 kg. Four pairs of everyday shoes fit below, while the top held a single tray for keys and a bag.
The apparent change came from the lower profile and visible floor line. The new bench did not make the room wider; it reduced the amount of dark mass. A 45 cm-wide slim cabinet remained useful for 6 pairs of shoes, but it had to be positioned around the corner from the lift. This example shows why entryway furniture should be measured in context, including sightlines from the doorway.
Solid oak is common for such benches because it is sturdy and visually warm, while solid walnut creates a darker, more American light luxury mood. A pale ash finish can suit cool HDB tiles and grey condominium interiors. The style label matters less than scale, grain and the amount of visual weight beneath the console.
How can a narrow console still feel luxurious?
Light luxury comes from proportion, material and detail, not decoration alone. Choose a console with a slim top, tapered or recessed legs, clean drawer fronts and a hardware finish that appears throughout the home. A 110 cm-wide console with 3 drawers, each approximately 34 cm wide, can look composed from the corridor while offering real storage.
Marble is often associated with luxury, but a marble table in an entrance needs careful control. A small 45 by 30 cm marble table with a 6 cm profile may provide a refined landing surface, yet it is less useful than a full console. A narrow marble top can also look cold beside inexpensive accessories. Warm timber, brass-toned handles and 1 or 2 textured objects balance it effectively.
French light luxury tends to use curved edges, muted colours and decorative moulding. These details work well when they are concentrated on one focal piece. Post-modern light luxury is more graphic, with clean geometry, mixed materials and deliberate contrast. A solid wood console with a marble insert can bridge both approaches, but the combination should not compete with a heavily patterned rug or multicoloured wall.
American light luxury often relies on deeper timber tones, symmetrical arrangement and larger accessories. In a small Singapore entrance, reduce the scale: use a 22 cm lamp instead of a 38 cm one, or a 20 cm ceramic vessel instead of an oversized urn. Good restraint makes the material read as intentional.
Can I fit a wardrobe and bed frame without making the bedroom crowded?
The entrance should not borrow the bedroom’s storage task. If shoes are routinely stored in the bedroom, the bedroom may need a coordinated plan rather than a random wardrobe addition. For example, a wardrobe 150 cm wide can be placed against the longest uninterrupted wall, with a bed frame 160 cm wide positioned across the room if the clear walkway remains at least 65 cm.
A bed frame with a low 28 to 32 cm platform base reveals more floor than a bulky traditional frame. A high-profile headboard may work in a condo bedroom with a 270 cm ceiling, but in a standard HDB bedroom it can visually compress the wall. Selecting the Japanese bed vs French provincial bed is partly a question of spatial discipline: a simple Japanese platform generally presents fewer projecting elements, while French provincial styling introduces shaped legs and decorative curves.
Wardrobe doors can also alter the sense of space. Full-height doors create one continuous plane, while open shelving shows objects and may make a narrow room feel busier. If considering how to style Japandi wardrobe in bedroom, use closed lower storage, a restrained open section and only 2 or 3 visible baskets. Light oak, off-white walls and black or bronze fittings create a composed result without crowding the floor.
Keep the route from the bedroom door to the wardrobe around 70 cm where possible. A nightstand measuring 35 to 45 cm wide is sufficient for a lamp, book and phone, and it should not block a drawer that opens toward the bed. Aligning the nightstand height with the top of the bed frame also improves visual order.
Which living-room pieces can echo the entrance without adding clutter?
Repeat one material, shape or colour rather than buying a matching suite. If the console uses solid oak, a bed frame with oak legs can connect the rooms. If the entryway has a round mirror, a curved edge on a sofa or a small dining table can carry that geometry forward. Avoid matching every item exactly, which can make a compact flat feel overly staged.
For the living area, Modern for small living room design often begins with a 150 to 180 cm solid wood sofa, rather than a 220 cm model that leaves less than 60 cm around the coffee table. When comparing a European light luxury sofa vs Mid-century modern sofa, consider both footprint and visual profile. European light luxury may use rounded arms and a softer silhouette; Mid-century modern styling often relies on tapered legs and open space below. Either direction works if the sofa leaves a 70 to 80 cm circulation path.
A Mid-century modern accent chair can add character without requiring a separate lounge area, but its footprint must be deliberate. A 62 cm-wide chair placed beside a 150 cm sofa can define a corner, whereas the same chair in front of a 280 cm balcony door can block access. Maintain at least 20 cm between the chair and balcony frames.
The dining area can use a light luxury dining table with a compact 100 to 120 cm diameter or a 140 by 80 cm rectangular top. The latter seats 4 comfortably and allows a 70 cm passage on one side. A 180 cm dining table may fit physically but leave only 45 cm between chairs and walls. The “light luxury” effect should come from a solid wood apron, tapered legs and balanced spacing, not from making the table too large for the room.
How do I prevent delivery from undoing the careful layout?
Measure the route from the lorry or service point to the final position, including the lift door, corridor turns and the front door. A console can fit through an 80 cm opening but become difficult to turn if it is 110 cm wide. Ask for an unpacked or partially assembled delivery where appropriate, and protect the finish with moving blankets.
Midhill offers delivery planning and free shipping on orders above US$350, which helps with international purchases, but local GST still applies. Typical delivery timelines should be confirmed at checkout; allow 7 to 14 days for many Singapore orders and extra time if a piece is made to measure. Orders can be returned within 14 days under the stated policy, subject to the usual condition and return requirements.
Place protective pads under solid wood legs, not directly beneath the entire piece. For a bench in a humid corridor, maintain airflow around the base and wipe moisture promptly. For a wardrobe, check that the floor is level before securing it to the wall, particularly in older HDB flats. A solid wood wardrobe or bed frame may need 4 to 6 weeks for production, so measure twice before confirming.
The most successful small apartment is not the one with the fewest objects. It is the one where every object appears to have enough space. A 30 cm gap beside the console, 80 cm of clear passage and 4 visible shoe pairs can make a compact entrance feel calmer than a larger, overfilled arrangement. Solid wood brings warmth, light luxury brings coherence and careful measurement keeps both from becoming visual weight.