How to Choose the Right Size of Entryway Furniture for a Singapore HDB Living Room
Choosing entryway furniture for a Singapore HDB flat is less about filling every available centimetre and more about creating a calm arrival zone that does not block the lift lobby, corridor, or front door. A bench that looks modest in a showroom can feel oversized in a compact Tampines flat, while a narrow console may disappear against the wall of a newer Punggol home. The dimensions of your access route, the swing of the entrance door, and the usable length of your living room matter as much as the furniture itself.
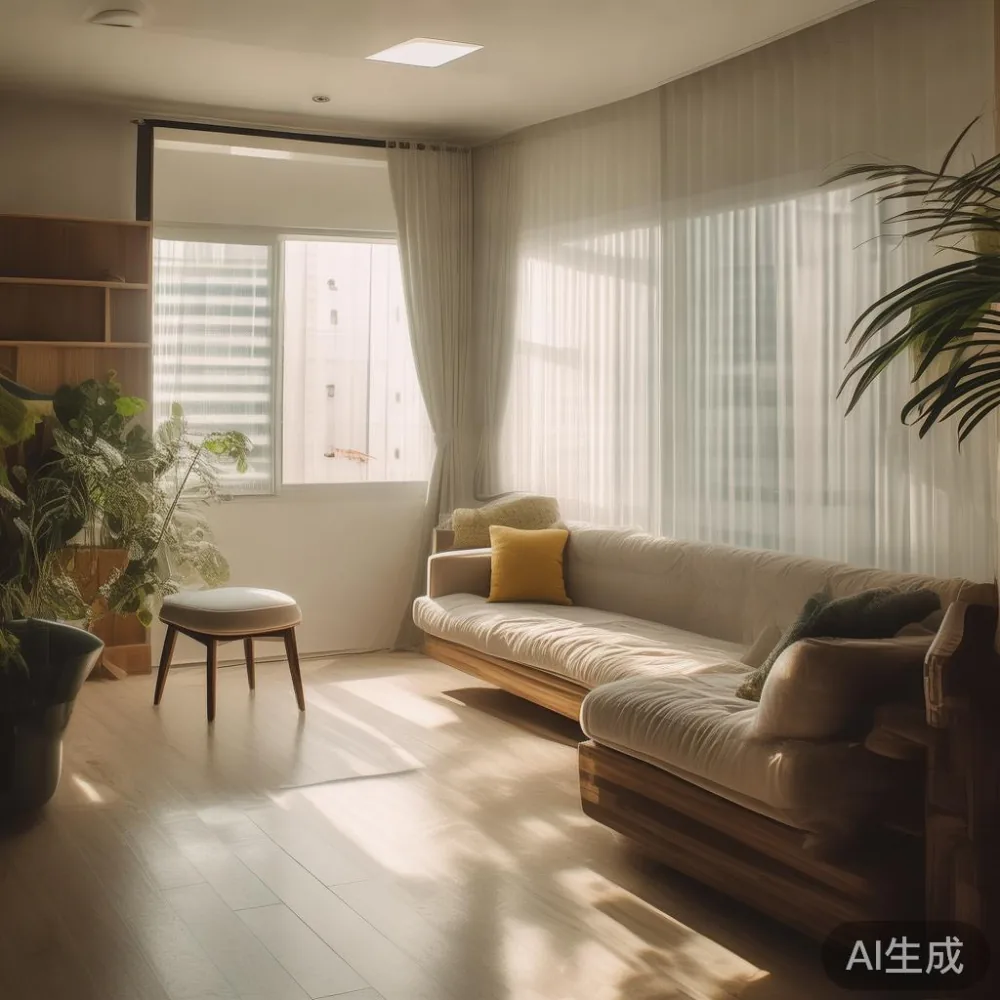
MIDHILL designs solid wood pieces around practical dimensions, with refined details suited to French light luxury, American light luxury, and post-modern interiors. For Singapore households, the goal is usually a composition that feels generous without reducing walking space. Budgets also need to account for GST at 9%, delivery, and the possibility that a unit’s staircase or lift dimensions will determine the final choice.
What measurements should you take before buying entryway furniture?
Begin by measuring the route from the lift or staircase to your front door. Record the narrowest corridor width, the lift car’s internal width and depth, and the height of the entrance door opening. A common HDB access point may provide a lift door of about 90 cm and a corridor around 120 cm wide, but individual blocks and renovation work can change these figures. If the delivered package is wider than 90 cm, it may still fit diagonally, but you should check the lift ceiling, corner angles, and the capacity of the building’s delivery team.
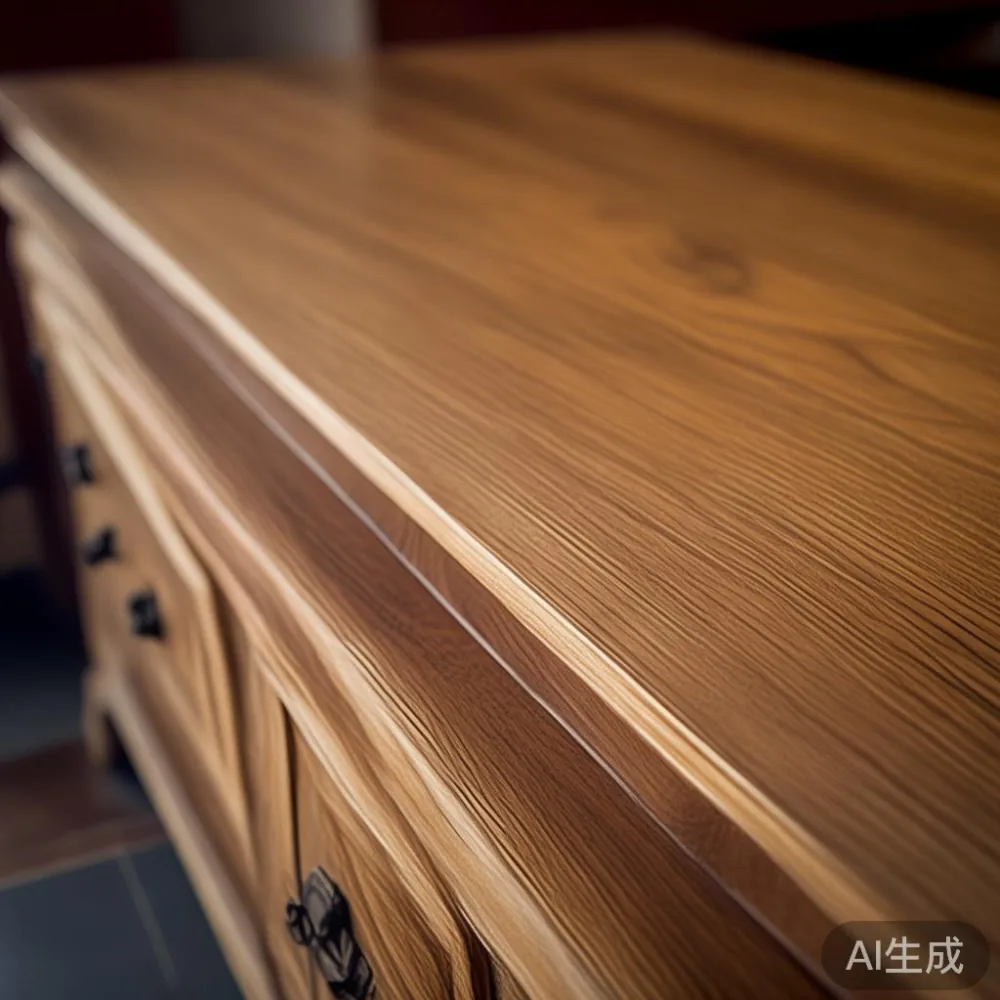
Next, measure the actual wall or alcove where the furniture will stand. Note skirting boards, electrical outlets, pipe covers, and the position of your door hinges. Leave at least 10 cm between a tall console and an inward-opening door if people need to pass while it is open. A bench near the entrance should have a clear approach of roughly 75 cm, allowing someone to sit, remove shoes, and stand without obstructing the main passage.
Record the room’s longest usable wall, including the area occupied by a solid wood sofa or bed frame. For example, a 320 cm living room wall may hold a 180 cm sofa with a 70 cm side table, but a 220 cm console would leave little space for circulation. Entryway furniture should support the room rather than compete with its principal seating.
How wide should an entrance bench be for a Singapore home?
A bench between 100 cm and 140 cm wide is often suitable for one adult to sit comfortably and provides space for a handbag or shopping bag. A 160 cm bench can seat two people, but it needs a wall or nook at least 170 cm wide to avoid pinching the passage. If your corridor is only 110 cm wide, a bench deeper than 35 cm can create a bottleneck.
For compact flats, a bench with a seat height of 43 cm to 45 cm and a depth of 35 cm to 40 cm offers a practical balance. The seat should be firm enough for daily use, and a lower shelf should hold at least two pairs of shoes, measuring roughly 70 cm across for a household of two. A padded bench can work in a softer scheme; a slatted solid wood bench is easier to ventilate in Singapore’s humid climate.
Do not assume the package dimensions will match the assembled dimensions. A solid wood entryway bench may arrive in sections, with the longest component around 120 cm even when the finished piece is 160 cm. Check whether assembly is required, and confirm the delivery service can carry the boxed unit to the correct floor. For models over 35 kg, a second person or a building porter may be needed. MIDHILL can advise on packed dimensions before dispatch, while the recipient remains responsible for confirming access.
How do you choose a shoe cabinet that does not make the foyer feel crowded?
Width is only one part of the decision. A closed shoe cabinet keeps shoes and daily clutter out of sight, while an open rack creates a lighter visual effect. For a standard HDB entrance, a cabinet between 80 cm and 110 cm wide can handle several pairs of shoes if it includes adjustable shelves. A cabinet under 80 cm wide should have shelves at 15 cm, 20 cm, and 25 cm intervals to accommodate flats, sneakers, and ankle boots.
Depth matters more than shoppers sometimes expect. A cabinet placed against a side wall may be 25 cm to 30 cm deep. If it sits directly opposite another piece of furniture, reduce the depth to 18 cm to 22 cm. Its height should either remain below 90 cm to preserve sightlines or rise above 180 cm to function as a visual wall. Avoid the awkward middle range where a cabinet blocks the view without providing useful display space.
Check the door swing before selecting a hinged cabinet. A 90 cm door leaf may need 95 cm of clear floor space when open. Sliding panels, pivot doors, or an open two-tier shoe rack can solve this issue. A slim console above the rack should extend no more than 24 cm beyond the cabinet face, and wall-mounted models may need secure fixings suitable for the masonry or drywall used in the unit.
A light luxury TV console elsewhere in the room can echo the same finish and leg height, but the entrance cabinet should not need to match it exactly. For a coordinated look, repeat one material, one metal tone, or one shape rather than every dimension. This also allows the entryway furniture to fit around an existing solid wood sofa or dining table rather than dictate the entire room.
Will a slim console fit beside the front door in an HDB flat?
It can, provided you account for the door, corridor, and delivery route. A console between 90 cm and 120 cm wide, with a depth of 25 cm to 30 cm and a height of 75 cm to 80 cm, works well in many Singapore entrances. These proportions provide space for a tray, keys, and post without turning the foyer into a formal reception area. Taller designs at 150 cm to 170 cm suit narrow corridors where vertical storage is more useful than horizontal display.
Consider the residents’ footwear and daily habits. If shoes are removed and stored elsewhere, a shallow console may be enough. If the entrance receives deliveries or serves as the main drop zone, choose a piece with a closed lower section and a top no deeper than 30 cm. Place a small dish for keys and a lamp that reaches at least 300 lumens. Avoid hanging bulky objects above a console narrower than 100 cm, as they can visually reduce an already limited width.
For French interiors, curved edges, pale oak, and satin hardware can make a narrow foyer appear softer. French for small living room planning often favours pale finishes, furniture with visible legs, and fewer decorative objects. The same principles can guide an entryway arrangement: keep the lower half visually open, use one framed print no larger than 40 cm by 50 cm, and maintain at least 15 cm between the frame edge and the nearest wall corner.
For a modern HDB or condo entrance, a linear console may be easier to coordinate with a marble table in the living area. A marble surface should not extend beyond the console’s width, and protective coasters should be used for keys, rings, and damp umbrellas. The stone may feel cool under warm lighting, but the console’s scale still determines whether the entrance feels ordered.
How should you measure a coffee table around an existing solid wood sofa?
A coffee table should preserve comfortable circulation and remain visually connected to the seating. A rectangular solid wood sofa with a width of 180 cm to 220 cm often pairs well with a table measuring 90 cm by 50 cm or 100 cm by 55 cm. Leave 40 cm to 45 cm between the sofa seat and the table edge. This gap allows someone to walk through, set down a cup, or reach for a remote without stretching.
For a smaller sofa below 180 cm, a table around 80 cm by 45 cm is usually easier to handle. Round tables are useful where corners must be negotiated near a lift lobby or busy corridor. A diameter of 65 cm to 75 cm can keep a compact living room open, while a table above 90 cm may dominate the seating area. The finished height should sit within 3 cm to 5 cm of the sofa arm for easier reach.
If the living room also contains a dining table, divide the room into clear zones rather than pushing every item against the walls. A dining table needs roughly 90 cm of clearance from its edge to a chair when occupied, and 100 cm to 120 cm behind seated chairs for circulation. Entryway furniture placed near the dining zone should not reduce that clearance. A wardrobe opposite the dining area may require another 75 cm to 90 cm for doors to open.
When comparing furniture, note the floor area rather than the footprint alone. A 120 cm by 30 cm console occupies 3,600 square centimetres, while a circular table of 70 cm diameter occupies about 3,850 square centimetres. The numerical footprints are close, but the round table softens movement around the room. These practical comparisons help prevent a well-proportioned piece from becoming awkward in a tight Singapore layout.
Will delivery reach your HDB unit, and what will it cost?
Delivery depends on the building’s rules as much as on the product. Confirm whether the loading bay and corridor permit movement of large furniture, and whether the lift reservation is handled by the management office. A package that fits through a 90 cm lift door but cannot turn inside the car may need to be unpacked outside the lift. Ask for the packed dimensions and weight before ordering a bed frame, dining table, wardrobe, or wide solid wood sofa.
MIDHILL provides delivery information for Singapore orders, and furniture qualifying for free shipping over US$350 is also relevant to international customers, although the threshold is not automatically converted into a Singapore delivery quote. Singapore purchases should request the final SGD amount with GST and delivery shown separately. Allow approximately 7 to 14 delivery days for standard in-stock pieces and 14 to 30 days for made-to-order or specialised finishes. Custom schedules should be confirmed in writing.
Returns are generally accepted within 14 days under the stated policy, subject to the condition and return arrangements. Solid wood products may show grain, knots, or slight colour variation, so photographs of the piece on arrival are useful. Furniture should be checked for movement, scratches, and joint stability before use. MIDHILL offers a 10-year structural warranty, which refers to the frame and construction rather than every surface or hardware component, and lifetime refinishing support gives long-term owners a path for restoring worn wood.
Use a tape measure twice: once at home and once at collection. If the route is uncertain, document the lift car dimensions, corridor turns, and door width with photographs. This reduces the chance of discovering on delivery day that a 118 cm boxed bench cannot clear an 82 cm doorway.
Which entryway style suits Tampines, Bedok, and Punggol homes?
Tampines flats often combine a practical foyer with a larger shared living area. A 130 cm to 150 cm bench, paired with a 100 cm wall cabinet, can create a defined arrival zone without taking over the main room. Bedok homes frequently benefit from flexible pieces that can move when family members entertain or when the living room changes function. A lightweight console under 25 kg is easier to reposition, while a sturdy solid wood bench around 30 kg gives better stability.
In newer Punggol developments, larger windows and cleaner lines may suit post-modern light luxury. Post-modern for guest room guidance often combines warm timber with restrained geometric forms, creating a room that feels composed but not overfilled. The same vocabulary works for entryway furniture: one solid timber surface, slim black or bronze legs, and limited ornament. A round mirror with a 60 cm diameter can add light without requiring much wall space.
For a rental-friendly solution, freestanding entryway furniture is preferable to extensive built-in work. Narrow console tables and slim shoe racks can be moved at the end of a tenancy. A wall-mounted cabinet saves floor area, but the mounting method must suit the wall construction. If drilling is restricted, a console no deeper than 28 cm can still hold a lamp, a letter tray, and a basket for small items.
Material choice should be balanced against climate and care. Solid wood expands and contracts slightly with humidity, so leave approximately 5 mm to 10 mm of movement space at wall edges where appropriate. A finished wardrobe or bed frame needs the same careful positioning. For lighter visual weight, pale wood and raised legs suit under 2000 Scandinavian furniture budgets when the surrounding furnishings remain simple, although the term “Scandinavian” describes a style rather than a guaranteed price category.
Lighting can change the perceived size of the foyer. A 2700K to 3000K lamp with a linen shade creates a warm arrival point. One mirror, positioned opposite a doorway if possible, can reflect daylight and make a 90 cm console appear less heavy. Keep the floor immediately inside the door clear for at least 80 cm, and place one rug in the living room rather than adding another small runner that creates a visual interruption.
How can you coordinate entryway furniture with the rest of the living room?
Start with one shared element: timber colour, metal finish, leg shape, or stone texture. If the living room contains a marble table, repeat marble only in a small tray or side surface. If the principal piece is a solid wood sofa, use matching solid wood for the console top and a different finish below to create contrast. A coordinated entrance can feel connected without looking like a catalogue set.
For a French-inspired living room, learn how to style French sofa in room layouts by keeping the palette pale and balancing one upholstered feature with light timber. At the entrance, this could mean a slim bench, oval mirror, and one ceramic vase rather than several decorative objects. If a curved sofa is the centrepiece, a console with softened corners can carry the same visual rhythm.
For a Japanese-Scandinavian direction, how to style Japandi sofa in room arrangements generally calls for low profiles, natural texture, and uncluttered surfaces. Entryway furniture should follow that restraint: a low 40 cm-high bench, a plain wall cabinet, and one woven basket are enough. A slim coat stand can replace a bulky rack, but it should sit outside the primary passage.
A useful final check is to view the entrance from the living room. You should see a visually complete composition, not a jumble of storage. Take a photograph at eye level and another from the lift. Check whether the door opens fully, whether the bench allows comfortable sitting, and whether a person carrying bags can enter. Confirm that the piece can be cleaned around and that the hardware will withstand daily use.
Good sizing is not a single number. It is the relationship between a 90 cm lift door, a 120 cm corridor, a 320 cm living room wall, and the way your household enters each day. Measure the route, reserve clear walking space, and choose furniture whose finish belongs in the room. A correctly scaled console or bench can make an HDB home feel more composed, functional, and welcoming without adding unnecessary bulk.