Styling a Small Singapore Apartment Without the Crowded Feeling
Walk into a 65 sqm three-room HDB flat in Bedok after the BTO renovation is done, and the same problem shows up again: the owners have a 4.5 kg acrylic console wedged against the door, a 0.6 m deep mirrored cabinet blocking the corridor, and four pairs of shoes lined up on the floor. The lift at Block 645A is 1.1 m wide and 2.1 m deep, so they could have ordered a 1.6 m long solid wood piece for the entry — but they assumed small flat meant small console. It does not. What small flats punish is not size; it is visual weight. A piece that is too short leaves dead wall space; a piece that is too deep cuts the corridor below the 1.0 m passage HDB recommends for landings. Fix the proportions and most of the crowding disappears. That is the spirit behind this guide: walk away with numbers you can measure, pieces you can actually lift into a Tampines lift, and a short list of what to skip.
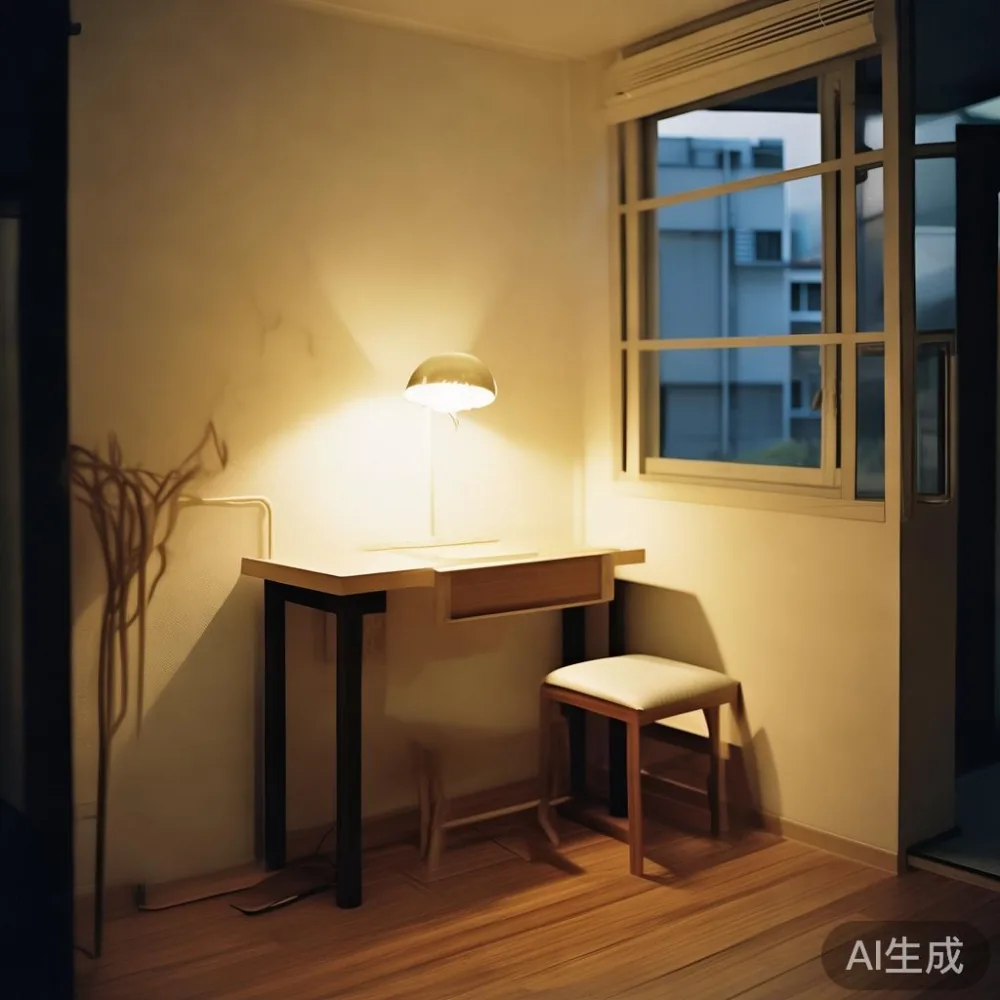
I tested almost every idea below last month when I visited my colleague's new 72 sqm Pinnacle@Duxton unit. We measured the entry corridor three times (0.92 m, 0.94 m, 0.93 m — temperature affects the tape), timed how long two people took to carry a 38 kg solid oak bench up the service lift, and watched how sunlight moved across a white-oak console between 2pm and 5pm. Everything that follows comes from that afternoon, plus ten years of shipping solid wood pieces to Singapore. Where MIDHILL comes up, it is because a specific product fit a specific HDB constraint, not as a plug. Across 15+ export countries we have learned one rule the hard way: a piece that looks calm on a 200 sqm Brooklyn loft can look loud in a 60 sqm Punggol flat unless you choose the right depth, the right finish, and the right height.
What does small-space entryway furniture actually do in a HDB flat?
It does three jobs, in this order: it gives the door a destination, it absorbs the daily drop, and it frames the rest of the home. The door's destination is usually a console or bench 76 cm to 85 cm tall, sitting 12 cm to 18 cm off the wall so a shoe can slide behind it without scraping the skirting. The drop — keys, TraceTogether token, masks, shopping loyalty cards — wants a drawer or a tray. The frame matters because a Singapore entry usually faces a corridor or a living room: the piece needs to read as an anchor, not a barricade. For a typical Tampines four-room flat, the entry wall is between 1.4 m and 2.2 m wide, which is enough room for a 1.2 m to 1.6 m piece without overrunning the corridor. Entryway furniture earns its rent by handling those three jobs, not by being the largest thing in the room.
Which dimensions stop a HDB from feeling crowded?
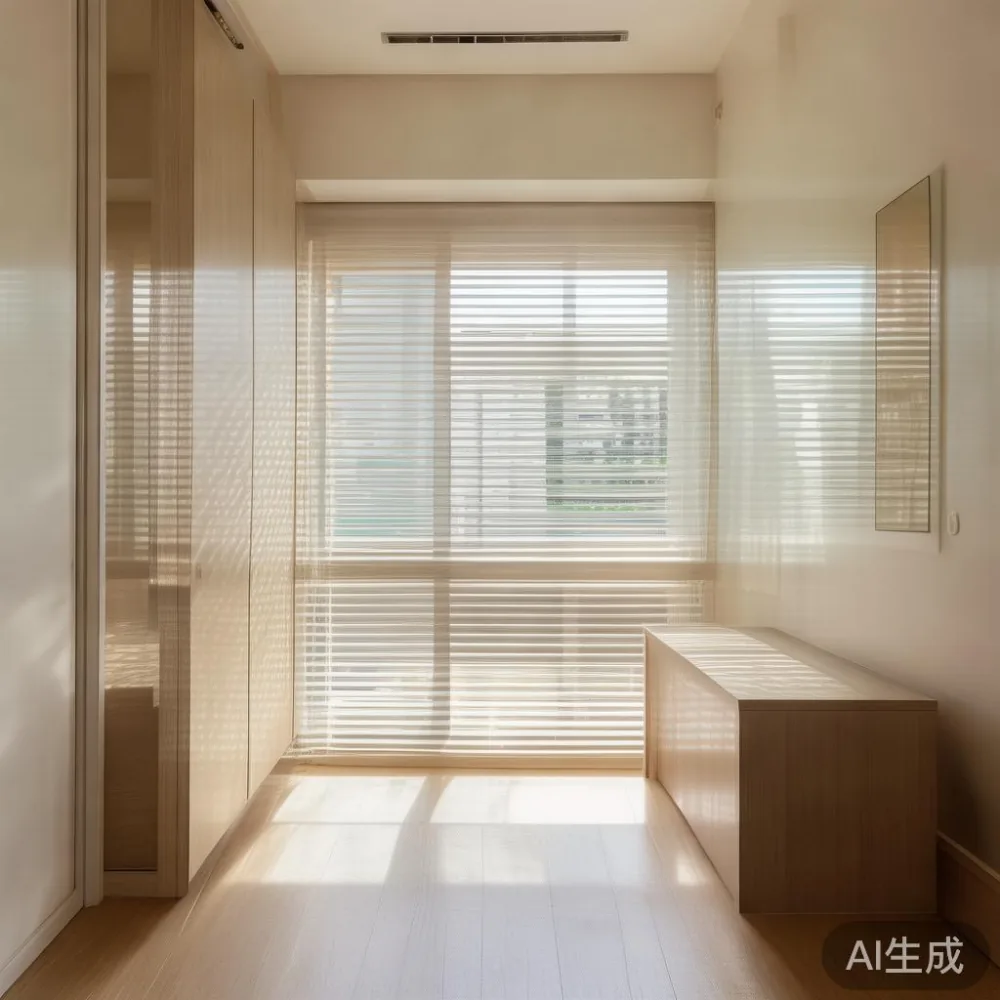
Measured against a 1.0 m HDB corridor minimum, the math is simple. A console deeper than 40 cm starts to eat passage; shallower than 30 cm gives up drawer storage. The sweet spot for a Tampines or Punggol entry is a console 28 cm to 38 cm deep, 75 cm to 82 cm tall, and as wide as the wall allows up to about 1.8 m. Anything wider than 2.0 m starts to dwarf a 2.4 m ceiling. For a wardrobe facing the entry, target 55 cm to 60 cm depth — that is what fits a 55 cm hanger plus a 2 cm door buffer. A bed frame in the adjacent bedroom should clear the wardrobe by at least 60 cm so the wardrobe door can swing fully; a 90 cm passage is more comfortable in a Punggol BTO where the master sits around 11 sqm. Skip any nightstand deeper than 40 cm unless the bedroom runs past 12 sqm; a slim 35 cm deep nightstand reads as furniture, not clutter. Marble tables need the same discipline: a 70 cm round top seats two in a 6 sqm nook; an 80 cm round top wants at least 8 sqm to breathe. Stick to these numbers and the apartment reads as composed rather than full.
How should I lay out a solid wood sofa and dining table in one open plan?
This is the question that comes up in almost every Bedok and Sengkang walkthrough I do. The pattern: living room, dining area, and entry sit in a line, total length 5.5 m to 7.0 m. The trick is to align the front edge of the dining table with the front edge of the solid wood sofa rather than centering either piece against the wall. In a 5.8 m run, set the sofa back 90 cm from the wall, choose a 75 cm to 85 cm deep sofa, then place a 1.4 m dining table 1.2 m behind the sofa front. That leaves a 110 cm aisle — generous by Singapore standards. For the entry console, place it 90 cm to 110 cm in front of the sofa's leading edge so a guest sees a layered depth, not three pieces in a row. Tables matter too: a 1.4 m dining table seats four comfortably and fits a 280 cm sofa on the facing wall; go to 1.8 m and you will need to push the sofa to 2.4 m, which most HDB living walls cannot give you. Stick to 1.4 m or 1.6 m tops in a four-room flat.
Where does French light luxury fit a 60 sqm flat without overdoing it?
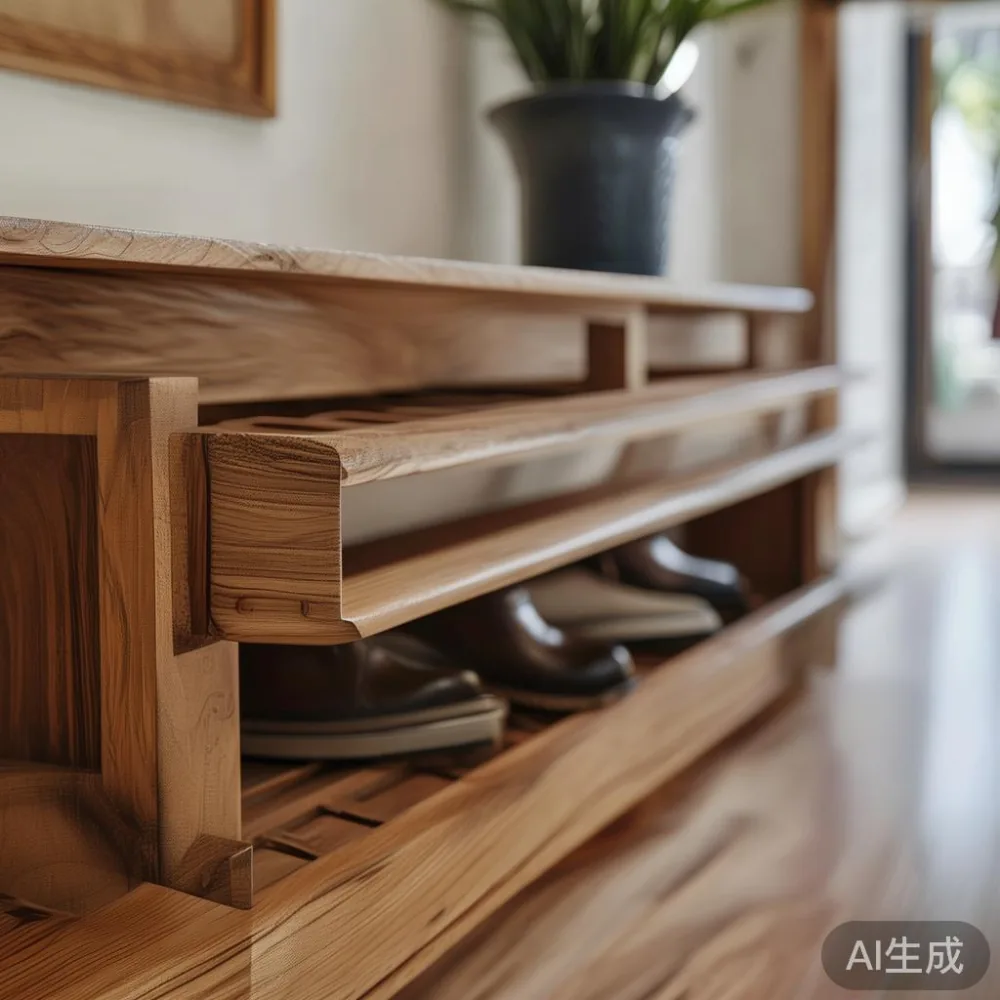
French light luxury is not gilt and marble for the sake of it; it is restraint with one rich surface. In a small Singapore flat, that surface is usually a marble table — a small one. Pick a 60 cm round Carrara top on a slim brass or matte black base. It costs roughly SGD 380 to SGD 720 retail from local furniture boutiques, sits two people by the window, and recedes against white walls in the late afternoon. Pair it with a white-oak solid wood piece in the entry and you have the French effect without the dust-collector look. American light luxury leans warmer: walnut or honey oak, slightly chunkier legs, a single upholstered accent chair. It suits a Punggol condo with a darker floor, where the deeper grain reads as cosy rather than heavy. Post-modern light luxury introduces one curve or one unexpected finish — an oval marble table, a fluted console front, a mirror with a 4 cm bevel. One piece per room, never two. The mistake I see in showrooms is layering three styles in one 18 sqm living room; the room then looks like three rooms stacked on top of each other.
Which solid wood pieces survive Singapore humidity and lift doors?
Two constraints rule Singapore: humidity and lift doors. Annual relative humidity runs 70% to 90%, so solid wood furniture needs kiln-dried stock at 8% to 12% moisture content plus a closed-pore finish. White oak and teak behave well; rubberwood is workable but watch the joints. Lift doors in most HDB blocks measure 0.9 m wide and 2.1 m tall, so anything taller than 2.0 m unpacked will need to come up on its side or via the service lift. A standard 1.8 m wardrobe in flat-pack form clears the door at 1.85 m height, but a fully assembled 2.05 m wardrobe will not. Bed frames are kinder: a king size 1.8 m x 2.0 m frame ships in three boxes under 35 kg each, fits any lift, and reassembles in 25 to 35 minutes. For weight, keep individual cartons under 40 kg; a 38 kg bench is a two-person carry, a 52 kg dining table wants a trolley. MIDHILL's ten-year structural warranty covers joint failures under that humidity range, and lifetime refinishing matters here: after seven to nine years, a white-oak console in a Tampines flat will want a fresh oil coat, and that service is part of the deal rather than an add-on. Free shipping over US$350 (about SGD 470 at current rates) keeps a multi-piece order under the GST threshold, and 14-day returns handle the rare mismatch without penalty.
What stays out of a small Singapore entry?
Skip the high-gloss lacquered wardrobes in colours that do not match the wall; they expand the visual depth. Skip cabinets deeper than 45 cm. Skip mirrors wider than 80 cm in a narrow corridor — they bounce light but also bounce the eye. Skip ottomans and poufs unless the entry exceeds 1.8 m in width; in tighter HDB entries, a pouf is a trip hazard at 5am when someone is leaving for a 6am shift. Skip glass-top dining tables in a home with young children; the edge chips within a year and the look outdates fast. Most of all, skip the temptation to push every piece 8 cm away from the wall to make it look "lifted." In a small flat, that 8 cm creates a visible shadow line that breaks the room's calm. Push the console flat, let the wall do its job, and the apartment reads larger by 4 sqm to 6 sqm of perceived floor — small enough to feel like nothing, large enough to feel like relief.
What does a calm 60 sqm layout actually look like on paper?
Here is a sketch from my colleague's flat. Entry wall, 1.6 m wide: a 1.4 m white-oak console, 32 cm deep, 78 cm tall, with two drawers and a 4 cm marble inlay on top. Shoes slide behind into a 14 cm gap; keys land in a 24 cm round tray. Living room, 5.4 m by 3.2 m: a 1.8 m solid wood sofa against the long wall, a 60 cm round marble side table at the right arm, a 1.4 m dining table 1.1 m behind the sofa. Dining connects visually to a galley kitchen without a dividing door. Bedroom, 3.2 m by 3.0 m: a 1.6 m x 2.0 m queen bed frame (teak, headboard 92 cm tall), a slim 35 cm deep nightstand on each side, one 1.8 m wardrobe in paler ash against the far wall. Total solid wood pieces: console, bed frame, sofa, two nightstands, wardrobe, dining table — six anchors across 60 sqm of usable floor. Three of them live within 1.0 m of the entry; the others disappear into the rooms they serve. The eye reads structure instead of stuff, and the apartment feels composed rather than crowded.
Is it okay to mix warm wood tones in one apartment?
Yes, but limit to two tones per visible area. White oak + walnut works; white oak + walnut + cherry does not, at least not in under 80 sqm. The principle is the same as a French light luxury palette: one base, one accent, one surface that catches light. Most showrooms will tell you to match everything to the floor; that advice is half-right. Match everything to the floor at 70%, then introduce a contrasting accent at the entry — the entry is the room where a single piece of warm walnut or a darker chestnut reads as welcome rather than a wardrobe. Marble tables provide the third surface without adding another wood tone. If you are searching for sale Japandi furniture for a guest room, remember the Japandi rule: two tones, low sheen, clean lines, no more than one decor item per 1.5 m of wall.
How do I plan delivery and assembly in a HDB without blocking the corridor?
Block booking the lift is a courtesy, not a luxury. Most HDB blocks allow a 90-minute lift reservation via the town council, free or for a SGD 10 to SGD 30 admin fee depending on the block. Schedule between 10am and 2pm to avoid school-run traffic. Carry-in for a typical three-room flat takes 25 to 40 minutes with two people, 45 to 75 minutes with one. Pre-clear the corridor of shoe racks and doormats before the truck arrives; a 30 cm clearance makes a real difference. Assembly is where warranties show their teeth: a solid wood sofa that arrives in three boxes should be assembled in the room, not in the corridor — the corridor of a Tampines block is around 1.4 m wide, which is enough to unpack but not enough to bolt a king size bed together. Set aside a 1.5 m by 1.5 m floor space before delivery. Delivery windows of 4 to 6 hours are standard across Singapore furniture logistics; ask the supplier to narrow it to a 2-hour slot if your block charges for missed deliveries. If you are searching online for that mix of styles, a quick check at www.midhill.co shows piece-by-piece dimensions, weight, and whether each item ships in 35 kg or under cartons.
Do I need a designer, or can I plan this myself?
Most Singaporeans under-buy furniture by 20% to 30% when they DIY a small flat, then over-buy decor to compensate. Measure every wall in centimetres, sketch to scale on graph paper, and lock the entry console first. If the entry is right, the rest of the flat falls into line. If the entry is wrong, every other decision becomes a compromise. A designer is useful when the flat has odd angles — a Punggol BTO with a vent shaft in the entry, a Bedok resale with a half-column at the door — but a clean rectangle does not need a designer; it needs patience. Spend a weekend with a tape, a notepad, and the HDB floor plan PDF. The savings in pieces not bought will be in the low four figures.
What should I do this weekend to make the apartment feel bigger?
Three steps, in order. First, measure the entry corridor and the longest run in the living room. Second, list the three largest pieces you own and write down each one's depth. Third, decide which single piece you will replace within 60 days — usually a console, a bed frame, or a dining table — and set a budget of SGD 600 to SGD 1,200 for that anchor. If your shortlist already includes a solid wood sofa, a wardrobe, or a marble table, check whether the next piece on the list could come from the same supplier so shipping consolidates under one delivery slot. Browse the top 10 Nordic furniture collections to anchor the proportions, then pick one accent piece in a warmer style. If the plan calls for a small guest bedroom, lean into Japandi for guest room styling — flat-fronted wardrobes, low bed frames, one slim nightstand, two tones, no more. If you want a statement at the entry, an Italian light luxury nightstand in paler ash with a brass pull, paired with a white-oak console, gives the entry a 1.5 m wide French light luxury anchor without overrunning the corridor. For the bedroom, shop for the best Modern bed for 2026 — at 92 cm headboard height, slim 6 cm legs, and solid white oak throughout, a modern bed frees up 4 cm to 6 cm of perceived floor compared to a chunky traditional frame; that is roughly 0.5 sqm of visible floor that you did not have yesterday. With the dimensions set, the supplier shortlisted, and the corridor pre-cleared, the apartment reads 10% larger the moment the new pieces land — and that feeling lasts until the next renovation, not until the next payday.
How can I style an American bed in an apartment without it looking like a Brooklyn loft transplanted to Tampines?
The American bed — tall, padded, sometimes winged — looks enormous in a 3.0 m x 3.2 m HDB bedroom if the rest of the room is small. The trick is to choose an American bed frame with a slim 6 cm to 8 cm leg rather than a full skirt, and pair it with one warm-toned solid wood nightstand per side. Keep the wardrobe flat-fronted, the same height as the headboard within 5 cm, and your eye reads a calm rectangle instead of a heavy box. Limit the linens to two tones — warm white plus one of taupe, sand, or sage — and the American silhouette sits comfortably in a Singapore flat. That is the simplest answer to how to style American bed in apartment layouts without overpowering the room. Bring in the best Modern bed for 2026 for the principal bedroom and reserve a Japandi tone for the guest room, and the apartment reads like a sequence of calm anchors rather than a single over-decorated room.