Small Space, Strong First Impression: Entryway Furniture for Singapore Homes
A compact HDB flat or condo in Tampines, Bedok, or Punggol does not need to feel crowded. It needs clear routes, sensible storage, and a restrained collection of furniture that makes every square metre work harder. Entryway furniture should help guests pause, shoes disappear, coats hang, and daily items land in the right place without creating an obstacle between the lift lobby and the front door.
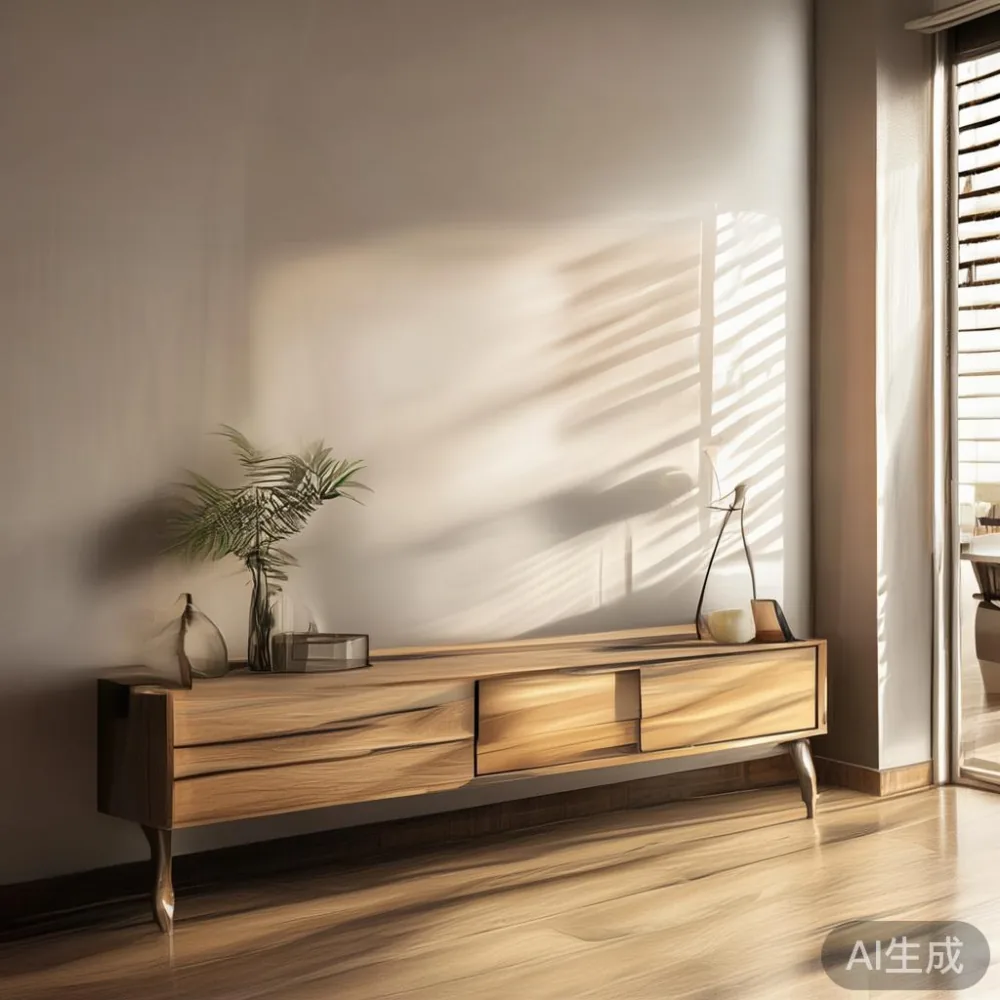
In Singapore, the challenge is unusually practical. A typical HDB corridor may be around 1.2–1.5 m wide, while some condo approaches are narrower or shaped around lift doors, columns, and turning corners. A shoe bench that is 100 cm long may look modest in a show flat but can feel bulky in a straight corridor. The planning starts outside the unit, not with a decorative catalogue.
MIDHILL approaches these proportions as a furniture maker: measured, durable, and visually calm. Its solid wood pieces, 10-year structural warranty, and lifetime refinishing service suit owners who want furniture to remain useful after moving, changing routines, or refreshing a compact home. Prices below are indicative Singapore examples in SGD; final pricing can vary by dimensions, timber, finish, and configuration.
How much clearance should entryway furniture leave in a Singapore corridor?
Leave enough space for people to pass comfortably and for the front door to open without hitting a cabinet. For a shared corridor, keep the deepest freestanding piece within the building’s permitted line and maintain at least 60 cm of clear walking space where the corridor narrows. For an apartment’s private entrance, a practical target is 75–90 cm beyond the widest furniture piece, although local rules and actual measurements take priority.
Check the lift and route before ordering. The common lift doorway is often about 90–100 cm wide, with a usable internal depth near 100–140 cm. A tall cabinet may pass through the lift but still be difficult to rotate from the landing into the home. Record the narrowest doorway, tightest turn, stair width, and lift opening. Add several centimetres for door handles, angled movement, and protective packaging.
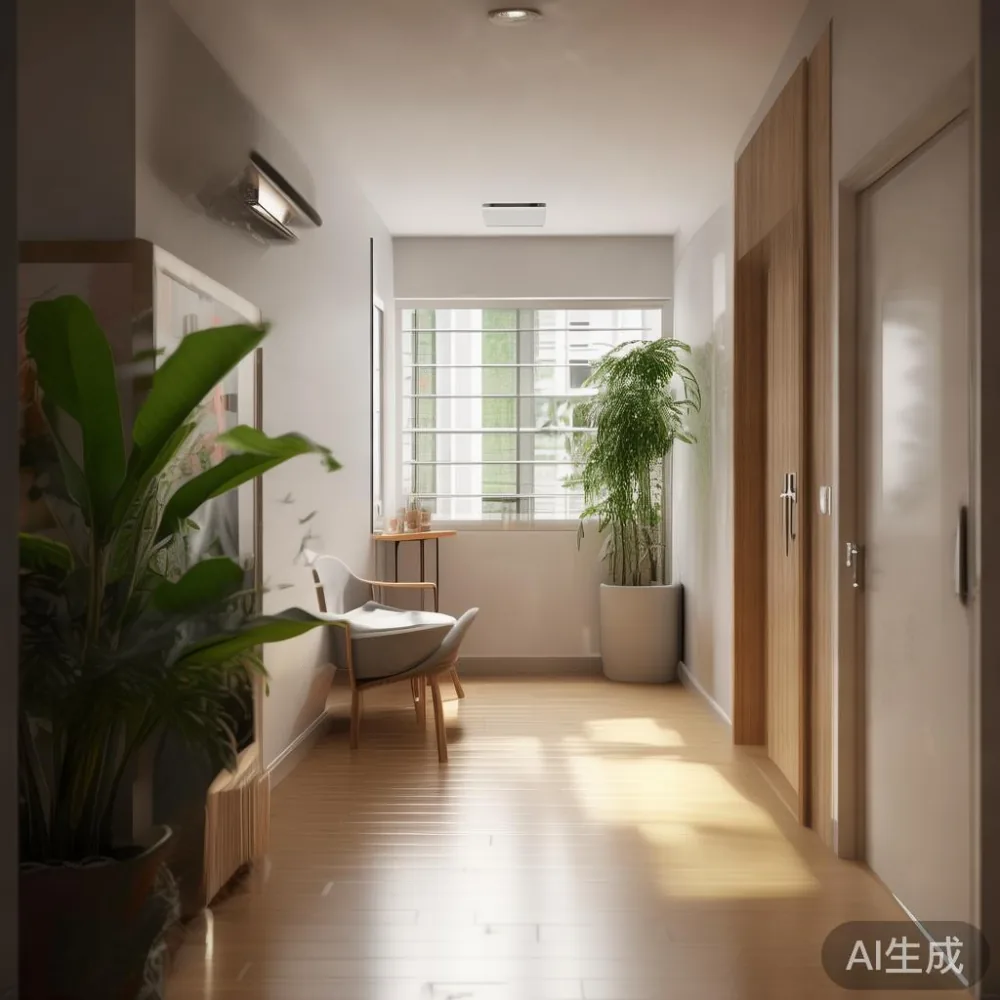
Also measure the apartment door itself. A 90 cm leaf opened fully can project roughly 85–90 cm into the foyer, so an entrance cabinet placed immediately opposite may obstruct entry. A shallow unit measuring 18–25 cm deep is often more workable than a 40 cm-deep console, especially in a compact Singapore apartment.
One practical rule is to order only what can be carried safely by the building’s movers. A solid oak shoe bench weighing 18–24 kg may need two people, while a larger unit weighing 35–50 kg should be assembled where possible. Confirm delivery timing, lift booking, and staircase conditions before the truck arrives.
What belongs in an entryway without adding visual weight?
Entryway furniture should perform 3–4 jobs: seating, concealed shoe storage, a drop surface, and somewhere for keys or a bag. One well-proportioned bench with an open shelf beneath can do all four. A bench around 80–100 cm wide, 35–40 cm deep, and 42–45 cm high suits many users, including older adults who may prefer sitting while changing shoes.
For a family of 2–4 people, allow approximately 25 cm of shoe length per regular pair, with children’s shoes stacked or placed on the upper level. A 90 cm bench can hold about 12–16 adult pairs if arranged in two levels, although shoe depth and loose storage change the count. An open shelf keeps the floor visible; closed cabinetry reduces clutter but requires deeper proportions.
A slim console is useful when the bench must remain narrow. Choose one around 80–110 cm wide and no deeper than 20–25 cm. Keep the top largely clear, with 2–3 grouped objects such as a ceramic tray, a 22–28 cm lamp, and a small artwork. If the entryway is under 1.2 m wide, wall-mounted hooks and a 12–15 cm deep shelf can preserve floor space.
These are rules for the entrance category, not a reason to place unrelated furniture throughout the apartment. A dining table, bed frame, wardrobe, nightstand, or marble table may appear elsewhere, but it should not compete with the entryway’s storage function.
Can a shoe bench work as a French provincial or post-modern accent?
Yes. The silhouette matters more than an ornate label. French provincial styling can be suggested with tapered legs, softened corners, muted linen colours, and a touch of brass hardware. For something described as French provincial for hotel-inspired hospitality, repeat the pale oak, cream upholstery, and warm-metal accents rather than relying on carved decoration.
Post-modern light luxury takes a cleaner route: geometric forms, slim framing, mixed materials, and one restrained contrast. A pale solid wood frame with a beige upholstered pad can read as Scandinavian, while blackened metal pulls can bring a sharper post-modern note. The result should feel composed rather than crowded by matching sets.
Material scale is another consideration. In a small foyer, visible wood grain can add depth without dark paint. Oak generally creates a warmer effect, while walnut gives stronger contrast. A light oak piece can be around SGD 680–SGD 1,250 before delivery, depending on construction and finish. A marble table is better reserved for a dining or living zone because its visual weight and maintenance demands can make a tiny entrance feel busier.
Which light-luxury finishes suit an HDB or condo entrance?
Light-luxury styling works through proportion, texture, and finish rather than large quantities of decoration. Consider French light luxury for curved edges, cream fabrics, and pale woods. American light luxury tends toward clean profiles, warm neutrals, and understated brass or bronze details. Post-modern light luxury suits a simple bench with a crisp frame and one contrasting material.
For a narrow Singapore home, colours such as warm white, oatmeal, pale oak, greige, and muted taupe help the entrance merge with the interior. Avoid a wall of dark cabinetry if the foyer has no daylight; it can make the space feel smaller. Mirrors can reflect light, but a wide mirror on a narrow wall may make opposite surfaces look closer. A mirror around 40–60 cm wide is often enough for checking an outfit.
Lighting should arrive before decoration. A ceiling light with sufficient output for the corridor, or a wall light placed above eye level, can eliminate the shadowed feeling common in HDB foyers. Aim for warm-neutral light around 3000–3500K. If a table lamp is used, keep its base within the console footprint and allow at least 15 cm between the shade and any wall.
For the rest of the apartment, Modern light luxury for small living room planning can echo the same palette in only 2–3 materials. A Modern light luxury sofa with a raised solid wood frame, pale upholstery, and compact arms can maintain visual continuity. A French sofa versus Nordic sofa comparison often reduces to shape and texture: the French sofa tends to feel softer and more upholstered, while the Nordic sofa uses a clearer silhouette and lighter visual weight.
How should I compare sofa styles without making the bedroom crowded?
When considering how to style American sofa in bedroom ideas, treat the sofa as a multi-use element rather than a large decorative object. In many Singapore bedrooms, the bed already occupies 180–200 cm of width. Placing a full sofa beside it can restrict circulation, so a compact bench or armchair is usually more rational. A bedroom sofa around 120–140 cm wide can work as a short perch, but the route to the wardrobe and window should remain at least 60–70 cm clear.
Another comparison worth making is European light luxury sofa vs French provincial sofa: the European direction may use sharper planes and restrained contrast, while the French provincial direction introduces softer contours. Neither needs a matching bedroom set. A solid wood bed frame, a slim nightstand around 35–45 cm wide, and one bedside lamp can create a unified room without turning it into a showroom.
The wardrobe is the main volume in most HDB bedrooms. Keep the entrance route distinct from the wardrobe door swing, and avoid positioning the nightstand where it blocks a sliding panel. If the room is under 9 sqm, choose furniture with visible legs and pale finishes, keep the floor path straight, and use vertical storage to recover usable capacity.
A dining table also benefits from the same discipline. In a compact flat, a round dining table measuring 100–110 cm can seat 4 people while freeing the corners for circulation. It should remain visually connected through timber tone rather than a crowded collection of accessories.
How do I plan delivery for a narrow HDB or condo access route?
Plan delivery with the unit rather than simply the product. A common HDB landing and lift route can involve 90–100 cm doors, 100–140 cm lift interiors, and narrower corners. A long entryway cabinet might be easy to order but difficult to manoeuvre. Ask for the packaged dimensions, then compare them with the tightest point along the entire route.
Allow around 7–14 delivery days for a made-to-order or configured piece, subject to production queues and access availability. Confirm whether the furniture is delivered assembled or flat-packed. If assembled, check whether the mover can remove the packaging and position it without scratching the floor.
Singapore GST is generally 9%, and the final payable amount should show whether GST and delivery are included. For orders above US$350, MIDHILL’s stated shipping offer may apply to eligible international destinations, but Singapore access charges should still be confirmed in writing. Locally, the 14-day returns policy provides room to assess scale and condition, provided the item is unused and retains its original packaging where required.
I tested this planning method last month with my colleague during a visit to a Tampines flat. We carried a 90 cm tape measure from the lift lobby to the front door and found that a display cabinet looked perfectly proportioned inside the flat but would have projected into the common corridor. Shifting the cabinet to the living room and using a 75 cm solid wood bench in the entrance solved the congestion. The exercise took about 25 minutes and prevented a delivery-day dispute.
What final layout keeps a small entrance usable every day?
Begin with the route, then storage, then decoration. Keep 75–90 cm of usable passage in the private entrance where possible, or at least 60 cm in a tighter section. Add no more than 2–3 decorative groups on the console. Put shoes in one contained zone, coats on vertical hooks, and daily objects on a tray that can be emptied quickly.
A bench around 80–100 cm wide is a useful starting point, especially for a household of 2–3 people. A 110–120 cm unit can suit a family of 4 if the route remains clear. For very narrow foyers, combine a 15–20 cm deep console, wall hooks, and a mirror no wider than 50 cm. Keep bright colours or strong patterns in textiles rather than large furniture masses.
The same restraint should carry into adjacent rooms. A Modern light luxury sofa with pale upholstery can echo the entrance bench. A compact solid wood dining table can use the same timber, while a simple wardrobe and nightstand can preserve a coherent apartment rather than a collection of disconnected pieces.
Good entryway furniture earns its space by making the home easier to enter and leave. Measure the corridor and lift, select shallow and durable forms, and coordinate finishes with the rooms beyond. In a small Singapore apartment, restraint is not emptiness; it is what allows the furniture, and the people using it, to feel comfortable.